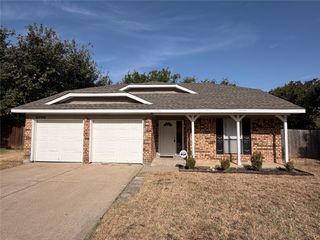
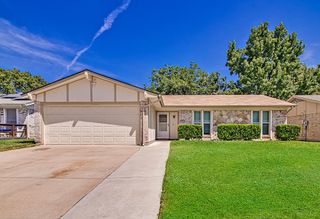
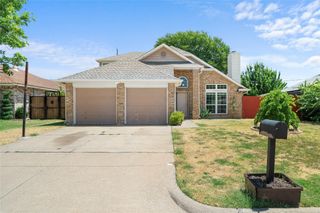
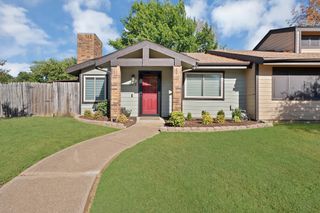
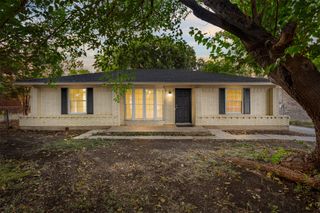
5811 Terra Drive, Arlington, TX 76017
- 3 beds |
- 2 baths |
- 1,376 sqft
 Single-Family Home
  Built in 1986
  6,621sqft lot
 2 car garage
  $182/sqft
  Listed 1 day ago
Property Description
Welcome to this charming home tucked away on a quiet cul-de-sac beneath mature trees, offering a wonderful opportunity to make it your own. Inside, the spacious living room features beautiful crown molding, built-in bookshelves and a cozy fireplace with a mantle and hearth, creating a warm and inviting gathering space. The galley-style kitchen offers a double oven and microwave, with a conveniently located laundry room nearby. The home features three nicely sized bedrooms, including a primary suite with a private bath featuring a sunken tub and two separate closets. Step outside to enjoy the private backyard and covered patio, perfect for relaxing or entertaining. An attached two-car garage provides additional storage and convenience. Ideally located near Stovall Park, where you can enjoy biking, equestrian and hiking trails, shuffleboard, volleyball, basketball and the nearby Family Aquatic Center. Convenient shopping and restaurants are also close by, with easy access to I-20 for commuting throughout the Metroplex. With its established setting, functional layout and timeless details, this home is ready for its next owner to bring their vision and make it their own.
- Listing Status:
- Active
- Data Last Updated:
- August 26, 2026 at 7:19PM
- Listing Office:
- Keller Williams Realty : 817-329-8850
- Listing Agent:
- Lori Mira :
- Contact:
- 817-734-1301
- MLS ID:
- 21360725

- General: LightingRain Gutters
- Style: TraditionalDetached
- Pool: None
- Parking: Garage Faces FrontGarageGarage Door Opener
- Roofing: Composition
- Windows: Window Coverings
- General: 1Slab
- Road/Access: All Weather Road
- Originating MLS: NTR
- School District: Arlington ISD
- County: Tarrant
- Zoning: STERLING GREEN ADDITION BLOCK 4 LOT 2005157250
- Fencing: FencedWood
- Utilities: Underground UtilitiesCable Available
- Source: NTR
- Exclusions: 3 outdoor Camera'sGarage ShelvingDecorative Lights on back porch
This listing courtesy of Lori Mira , Keller Williams Realty
Monthly Payment
- Principal & Interest $
- Property Taxes $
- Home Insurance $
- VA Funding Fee $

 New - 1 day ago