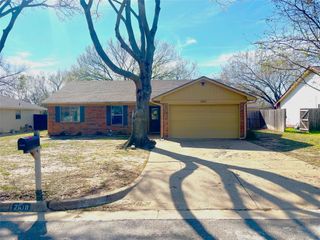
5907 Cedar Ridge Drive, Arlington, TX 76017
- 3 beds |
- 2 baths |
- 1,120 sqft
 Single-Family Home
  Built in 1983
  7,362sqft lot
 2 car garage
  $241/sqft
  Listed 10 days ago
Property Description
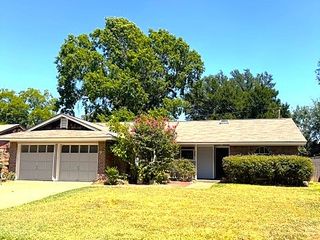
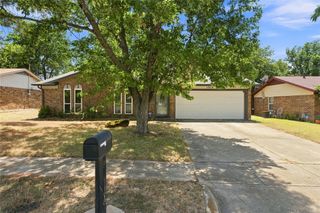
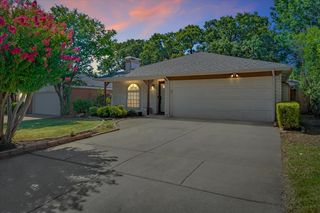
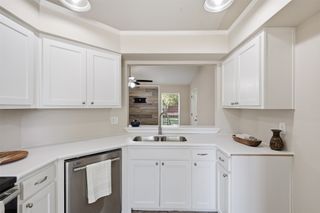
Welcome home to this charming 3-bedroom, 2-bath residence nestled in an established Arlington neighborhood! Offering a spacious and functional floor plan, this home is perfect for first-time buyers, downsizers, or anyone looking for comfort, convenience, and value. The inviting living room features vaulted ceilings, rich wood-look flooring, and a cozy wood-burning fireplace that creates the perfect gathering space. The kitchen offers updated countertops, stainless steel appliances, ample cabinet space, and a bright breakfast area overlooking the backyard. The oversized primary suite includes a private ensuite bath with an updated walk-in shower and generous closet space. Step outside to enjoy the large backyard complete with a covered patio, mature shade trees, storage building, and plenty of room for kids, pets, gardening, or entertaining. The attached two-car garage provides additional storage and convenience. Ideally located with quick access to I-20, Highway 287, and Highway 360, you'll enjoy an easy commute while being just minutes from shopping, restaurants, parks, schools, entertainment, and all that Arlington has to offer. This move-in-ready home is a fantastic opportunity you won't want to miss!
- Listing Status:
- Active
- Data Last Updated:
- August 16, 2026 at 7:17AM
- Listing Office:
- eXp Realty LLC : 888-519-7431
- Listing Agent:
- Rick Fruge :
- Contact:
- 682-214-3327
- MLS ID:
- 21341817

- General: Storage
- Style: TraditionalDetached
- Pool: None
- Parking: CoveredDrivewayGarage Faces FrontGarageGarage Door Opener
- Roofing: Composition
- General: Brick1Slab
- Originating MLS: NTR
- School District: Kennedale ISD
- County: Tarrant
- Zoning: WOODSETTER PLACE #1 ADDITION BLOCK 1 LOT 803653021
- Utilities: Sewer AvailableSeparate MetersWater AvailableCable Available
- Water: Public
- Sewer: Public Sewer
- Source: NTR
This listing courtesy of Rick Fruge , eXp Realty LLC
Monthly Payment
- Principal & Interest $
- Property Taxes $
- Home Insurance $
- VA Funding Fee $

 New - 14 hours ago