6000 Red Fern Drive, Arlington, TX 76001
- 3 beds |
- 3 baths |
- 2,636 sqft
 Single-Family Home
  Built in 1994
  9,757sqft lot
 2 car garage
  $151/sqft
  Listed 2 months ago
Property Description
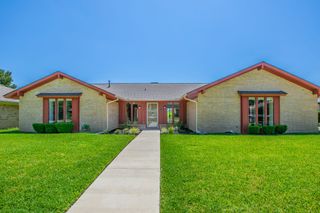
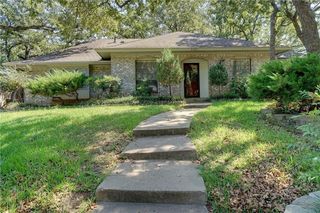
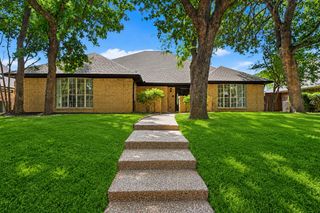
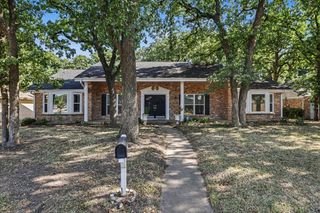
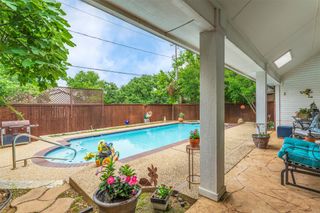
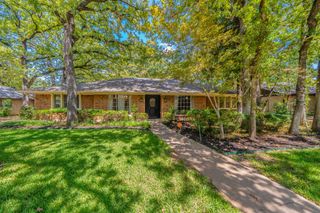
Beautifully maintained 3-bedroom, 3-bath home on a corner lot in the desirable Edgewood West community and zoned to Mansfield ISD. This spacious 2,636 sq ft property offers multiple living and dining areas, a functional layout, and exceptional outdoor features. The welcoming entry showcases hand-scraped hardwood floors that continue up the staircase and second level. The main level includes a formal living room and formal dining room, along with a comfortable family room featuring a double-sided, see-through gas fireplace shared with the living room. A convenient powder room and full-size laundry room are located just off the family room. The large eat-in kitchen overlooks the backyard and features granite countertops, a gas range with double oven, stainless steel appliances, a walk-in pantry, kitchen island, and glass tile backsplash. Abundant natural light fills the home, and solar shades on the windows enhance comfort and efficiency. Upstairs, the expansive 31' x 15' primary suite includes a sitting area, dual sinks, separate shower, built-in cabinetry, and a generous walk-in closet. Two additional bedrooms share a Jack-and-Jill bath with built-in storage. Outdoor living is a standout with a 48' x 12' covered patio spanning the back of the home—ideal for entertaining or relaxing. The 12' x 16' metal workshop sits on a concrete slab and includes electricity, perfect for hobbies or storage. The home also features owned solar panels, offering long-term energy savings. Situated on a 9,700+ sq. ft. corner lot with mature trees, and a large pool-sized backyard, this property provides space, comfort, and convenience with easy access to schools, parks, shopping, and major roadways.
- Listing Status:
- Active
- Data Last Updated:
- August 16, 2026 at 7:17AM
- Listing Office:
- Benson Property Group, LLC : 817-396-5050
- Listing Agent:
- Babette Benson :
- Contact:
- 817-396-5050
- MLS ID:
- 21292942

- General: Rain GuttersWorkshop
- Style: TraditionalDetached
- Other Structures: Workshop
- Pool: None
- Parking: ConcreteDoor-SingleDrivewayGarage Faces Front
- Roofing: Composition
- Windows: Bay Window(s)Window Coverings
- General: Brick2Slab
- Originating MLS: NTR
- School District: Mansfield ISD
- County: Tarrant
- Zoning: EDGEWOOD WEST ADDITION BLOCK 4 LOT 106675573
- Fencing: Wood
- Utilities: Sewer AvailableWater AvailableCable Available
- Water: Public
- Sewer: Public Sewer
- Source: NTR
This listing courtesy of Babette Benson , Benson Property Group, LLC
Monthly Payment
- Principal & Interest $
- Property Taxes $
- Home Insurance $
- VA Funding Fee $

 New - 1 day ago