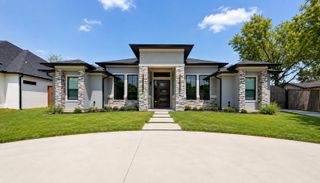
619 Portofino Drive, Arlington, TX 76012
- 5 beds |
- 4 baths |
- 3,291 sqft
 Single-Family Home
  Built in 1988
  0.51acre lot
 3 car garage
  $194/sqft
  Listed 6 hours ago
Property Description
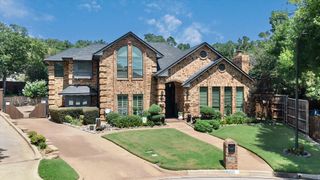
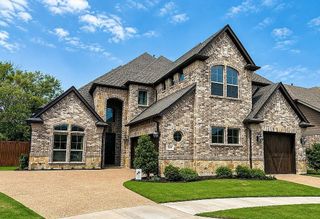
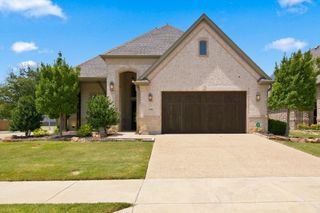
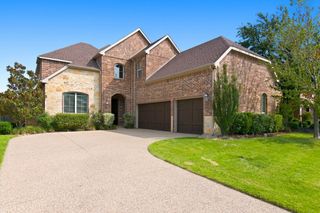
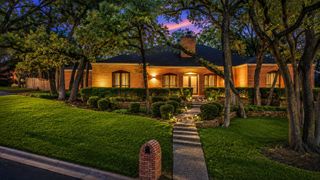
Nestled on an impressive half-acre lot in a desirable North Arlington location, this beautifully appointed 5-bedroom, 4-bath residence offers an exceptional blend of timeless character, generous living spaces, and a spectacular park-like setting. A striking leaded-glass entry door with transom and sidelights creates an elegant first impression, opening to a gracious interior enhanced by plantation shutters, rich nail-down hardwood flooring, and thoughtful architectural details throughout. The inviting living room is accented by a handsome fireplace and distinctive coffered ceiling, creating a warm yet sophisticated gathering space. The beautifully designed kitchen features granite countertops, a center island, stainless steel appliances, electric cooktop, and abundant workspace, while the adjoining breakfast area is filled with natural light from a charming bay window and complemented by a built-in buffet. Privately situated on the main level, the spacious primary suite is entered through double doors and features a relaxing sitting alcove and luxurious spa-inspired bath with dual sinks, marble countertops and backsplash, freestanding soaking tub, and an expansive walk-in shower with seamless entry. A guest bedroom and full bath are also conveniently located downstairs, while three additional bedrooms upstairs provide plenty of space and privacy for family and guests. Outside, majestic oak trees, lush landscaping, expansive pathways, and established gardens create a serene, park-like retreat surrounding the sparkling gunite swimming pool with beautiful flagstone coping. A spacious 3-car garage provides generous parking and storage, completing this exceptional North Arlington property designed for comfortable everyday living and effortless entertaining.
- Listing Status:
- Active
- Data Last Updated:
- August 15, 2026 at 4:20AM
- Listing Office:
- Ebby Halliday, REALTORS : 817-654-3737
- Listing Agent:
- Michael Cunningham :
- Contact:
- 817-654-3737
- MLS ID:
- 21357483

- General: Rain Gutters
- Style: TraditionalDetached
- Pool: GunitePool
- Parking: GarageGarage Door OpenerGarage Faces RearGarage Faces Side
- Roofing: Composition
- Windows: Bay Window(s)Shutters
- General: Brick2Slab
- Originating MLS: NTR
- School District: Arlington ISD
- County: Tarrant
- Zoning: LOCH'N'GREEN VILLAGE ADDITION BLOCK 1 LOT 105924650
- Fencing: Wood
- Utilities: Sewer AvailableWater AvailableCable Available
- Water: Public
- Sewer: Public Sewer
- Source: NTR
- Exclusions: Dining Room Chandelier
This listing courtesy of Michael Cunningham , Ebby Halliday, REALTORS
Monthly Payment
- Principal & Interest $
- Property Taxes $
- Home Insurance $
- VA Funding Fee $

 New - 6 hours ago