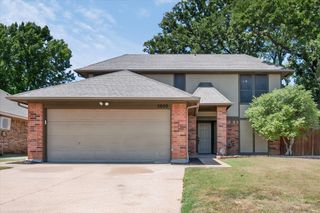
6203 Big Springs Drive, Arlington, TX 76001
- 3 beds |
- 2 baths |
- 1,600 sqft
 Single-Family Home
  Built in 1985
  7,667sqft lot
 2 car garage
  $206/sqft
  Listed 3 days ago
Property Description
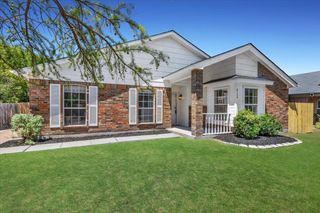
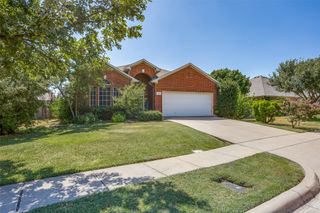
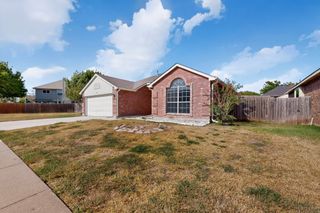
Nestled in a well-established Arlington neighborhood, this completely renovated 3-bedroom, 2-bathroom home is a testament to modern craftsmanship and classic appeal. With a two-car garage and a private backyard featuring a beautifully designed multi-tiered deck, this property offers exceptional living spaces both indoors and out. Step into an open floor plan flooded with natural light, where every detail highlights contemporary style and functionality. The redesigned kitchen is a chef’s delight with new stainless steel appliances, sleek granite countertops, and ample cabinet space, making it perfect for everyday cooking and entertaining alike. Flowing seamlessly into the dining and living areas, this space becomes the ideal backdrop for both intimate gatherings and larger celebrations. The primary suite is your personal retreat, featuring a spacious bedroom and a completely updated en-suite bathroom with elegant fixtures and finishes, including a walk-in shower and a dual vanity. Two additional bedrooms offer comfortable, versatile spaces ideal for guests or home office use. The second bathroom, also fully renovated, provides both convenience and style with its modern amenities. Outside, the allure of the property continues. The private backyard is an oasis for relaxation and recreation. The expansive multi-tiered back deck is perfect for outdoor dining or simply enjoying the peaceful surroundings. Mature trees in the vicinity provide natural shade and a lush backdrop to your everyday moments. This home not only boasts all the benefits of new construction aesthetics but is also situated within a community known for its neighborly spirit. Combining an upgraded living experience with easy access to local amenities, shopping, and parks, this residence is a perfect place to write your next chapter. Full list of updates and features in Supplements
- Listing Status:
- Active
- Data Last Updated:
- August 15, 2026 at 7:20AM
- Listing Office:
- Coldwell Banker Apex, REALTORS : 682-271-9070
- Listing Agent:
- Tina Thomas : 214-402-4587
- Contact:
- 214-402-4587
- MLS ID:
- 21357212

- Style: TraditionalDetached
- Pool: None
- Parking: Garage Faces FrontGarageGarage Door Opener
- Roofing: Asphalt
- Windows: Window Coverings
- General: Brick1Slab
- Originating MLS: NTR
- School District: Kennedale ISD
- County: Tarrant
- Zoning: GLEN VIEW ADDITION BLOCK 1 LOT 1904792939
- Fencing: Wood
- Utilities: Sewer AvailableWater Available
- Water: Public
- Sewer: Public Sewer
- Source: NTR
- Exclusions: TV and Mounts
This listing courtesy of Tina Thomas , Coldwell Banker Apex, REALTORS
Monthly Payment
- Principal & Interest $
- Property Taxes $
- Home Insurance $
- VA Funding Fee $

 New - 13 hours ago