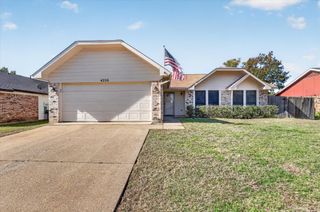
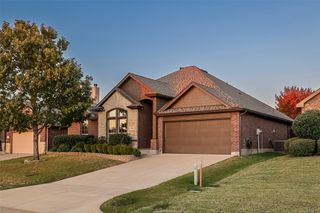
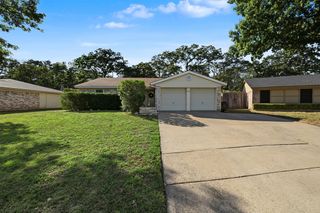
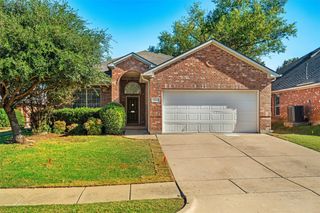
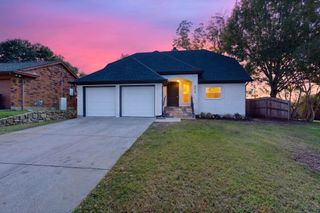
6217 Suffolk Drive, Arlington, TX 76001
- 3 beds |
- 2 baths |
- 1,785 sqft
 Single-Family Home
 Built in 1988
 8,189sqft lot
 2 car garage
 $178/sqft
 Listed 8 days ago
Property Description
Welcome home to this 3-bedroom, 2-bath single-family residence offering just under 1,800 square feet of comfortable and inviting living space! Thoughtfully designed with open concept and a desirable split-bedroom floor plan, this home provides both privacy and plenty of room to gather with family and friends. Spacious living area creates a warm and welcoming atmosphere, while the cozy fireplace adds the perfect touch for relaxing evenings. The kitchen with breakfast bar and a separate dining area offer comfortable spaces for everyday meals and entertaining. Step outside to enjoy the covered patio and wood-fenced, private backyard—an ideal setting for outdoor dining, unwinding, or making memories with family and friends. Storage shed provides space for tools and lawn supplies. Additional peace of mind comes with a new roof installed in 2026. Conveniently located in a desirable neighborhood with easy access to schools, shopping, and major travel routes, this home offers the perfect blend of comfort, space, and convenience. A wonderful place to call home!
- Listing Status:
- Active
- Data Last Updated:
- November 22, 2026 at 5:19PM
- Listing Office:
- Regal, REALTORS : 682-250-3315
- Listing Agent:
- Stephen Hale :
- Contact:
- 682-250-3315
- MLS ID:
- 21434496

- General: Rain Gutters
- Style: TraditionalDetached
- Pool: None
- Parking: Garage Faces Front
- Roofing: Composition
- Windows: Bay Window(s)
- General: Brick1Slab
- Originating MLS: NTR_NTREIS
- School District: Arlington ISD
- County: Tarrant
- Zoning: REDSTONE ADDITION BLOCK 2 LOT 1005817447
- Fencing: Wood
- Utilities: Electricity ConnectedSewer AvailableWater Available
- Water: Public
- Sewer: Public Sewer
- Source: NTR_NTREIS
This listing courtesy of Stephen Hale , Regal, REALTORS
Monthly Payment
- Principal & Interest $
- Property Taxes $
- Home Insurance $
- VA Funding Fee $

 New - 21 hours ago