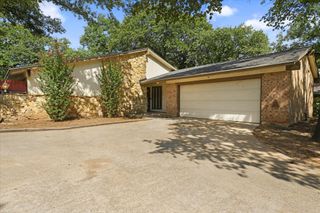
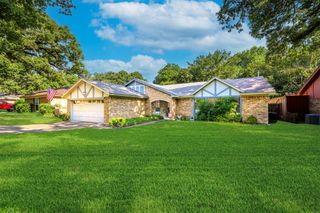
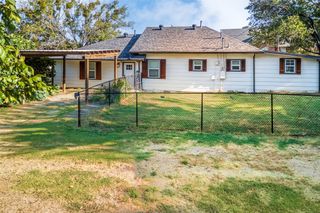
6703 Forestview Drive, Arlington, TX 76016
- 4 beds |
- 3 baths |
- 2,211 sqft
 Single-Family Home
  Built in 1979
  7,318sqft lot
 2 car garage
  $145/sqft
  Listed 24 days ago
Property Description
Discover the space, flexibility, and potential you’ve been searching for in this 4-bedroom, 2.5-bath home offering over 2,000 square feet in the desirable Lake Arlington area of Southwest Arlington. Lovingly maintained by its original owner, this home is hitting the market for the first time in over 40 years. Opportunities like this are rare, offering the perfect combination of space, recent updates, and the chance to make a well-cared-for home your own in one of Southwest Arlington’s most established neighborhoods. Designed with both functionality and entertaining in mind, the versatile floor plan features multiple living and gathering spaces, including a spacious family room with a wet bar, a separate living room, a formal dining room, and a breakfast nook just off the kitchen. The private primary suite includes an ensuite bath and walk-in closet, while three additional bedrooms offer flexibility for guests, a home office, hobbies, or additional living needs. Located near beautiful Lake Arlington, this home offers easy access to parks, walking trails, boating, fishing, shopping, dining, and top-rated Martin High School. Enjoy the charm of an established neighborhood with mature trees, larger lots, and convenient access to I-20, Fort Worth, and all that Arlington has to offer. *THIS HOME INCLUDES A HOME WARRANTY* Photos Coming Soon
- Listing Status:
- Active
- Data Last Updated:
- August 16, 2026 at 7:17AM
- Listing Office:
- Ebby Halliday, REALTORS : 817-654-3737
- Listing Agent:
- Ayla Sanders :
- Contact:
- 817-654-3737
- MLS ID:
- 21325238

- Style: Detached
- Pool: None
- Parking: Door-MultiDrivewayGarage Faces FrontGarage
- Roofing: Composition
- General: 1Slab
- Originating MLS: NTR
- School District: Arlington ISD
- County: Tarrant
- Zoning: WOODFIELD ADDITION (ARLINGTON) BLOCK J LOT 403607305
- Utilities: Electricity AvailableSewer AvailableSee Remarks
- Sewer: Public Sewer
- Source: NTR
This listing courtesy of Ayla Sanders , Ebby Halliday, REALTORS
Monthly Payment
- Principal & Interest $
- Property Taxes $
- Home Insurance $
- VA Funding Fee $

 New - 2 days ago