6909 Yellow Hammer, Arlington, TX 76001
- 3 beds |
- 3 baths |
- 1,705 sqft
 Town Home
  Built in 2024
  2,614sqft lot
 2 car garage
  $194/sqft
  Listed 19 days ago
Property Description
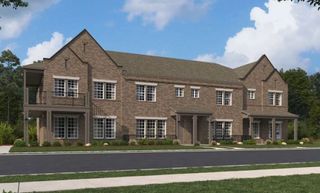
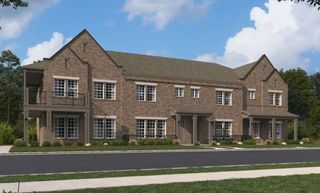
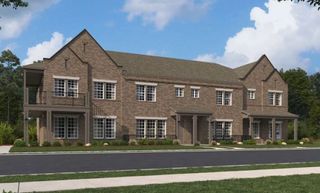
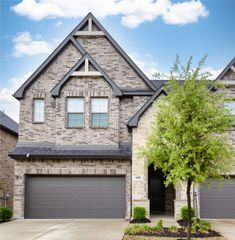
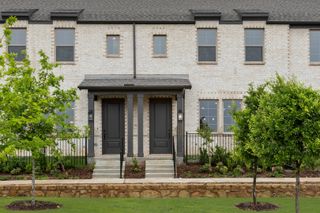
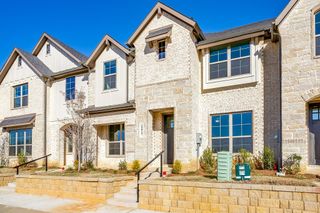
Welcome to this stunning townhome at Knight's Landing on Eden Rd., where luxury and convenience come together in a vibrant community. The elegant exterior features a timeless blend of brick and stone, a charming front porch, and a two-car garage, seamlessly combining style and functionality. Inside, the main level boasts luxury vinyl plank flooring and a bright, open-concept layout perfect for entertaining. The gourmet kitchen is a chef's dream, complete with an oversized island, stainless steel appliances, custom painted cabinetry, granite countertops, and a spacious pantry. The living room offers plenty of space for relaxation and gatherings, while a conveniently located powder bath adds extra practicality. Upstairs, the private primary suite serves as a serene retreat, featuring separate vanities, sleek 12x24 tile, a large glass-enclosed shower, and an expansive walk-in closet. The second floor also includes a utility room, two additional bedrooms, and a well appointed bathroom with double sinks. Step outside to a spacious, low-maintenance yard is fenced and is ideal for children to play or pets to roam-with lawn care included for added ease. Situated in a thriving area, this townhome is just minutes from restaurants, coffee shops, grocery stores, walking trails, and parks. Whether you're embarking on a new adventure or looking to downsize, the Knight's Landing community offers the perfect balance of comfort, style, and convenience.
- Listing Status:
- Active
- Data Last Updated:
- August 16, 2026 at 7:17AM
- Listing Office:
- Keller Williams Realty DPR : 972-732-6000
- Listing Agent:
- Michelle Ozymy :
- Contact:
- 214-534-8758
- MLS ID:
- 21342755

- General: Rain Gutters
- Pool: None
- Parking: GarageGarage Faces Side
- Roofing: Composition
- General: 2Slab
- HOA Amenities: Association Management280.0Monthly
- Originating MLS: NTR
- School District: Kennedale ISD
- County: Tarrant
- Zoning: 43038282
- Fencing: FencedWood
- Utilities: Sewer AvailableUnderground UtilitiesWater AvailableCable Available
- Water: Public
- Sewer: Public Sewer
- Source: NTR
This listing courtesy of Michelle Ozymy , Keller Williams Realty DPR
Monthly Payment
- Principal & Interest $
- Property Taxes $
- Home Insurance $
- VA Funding Fee $