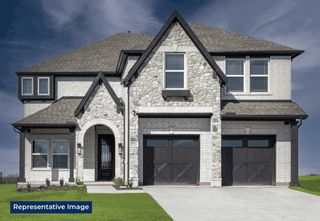
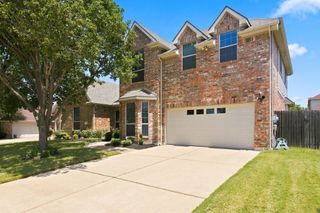
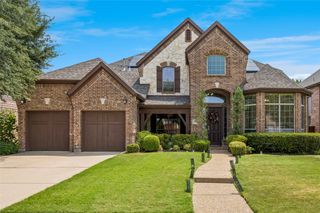
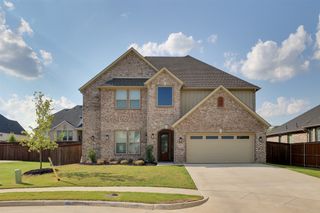
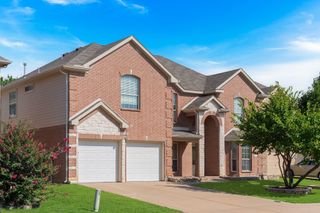
702 Matador Lane, Arlington, TX 76002
- 6 beds |
- 4 baths |
- 3,222 sqft
 Single-Family Home
  Built in 2023
  7,187sqft lot
 3 car garage
  $183/sqft
  Listed 2 months ago
Property Description
Enjoy the benefits of a like-new, one-owner home filled with modern upgrades, elegant finishes, and thoughtfully designed spaces—without the wait, stress, or added expense. From the moment you arrive, you’ll be captivated by the resort-style atmosphere, complete with a heated pool, expansive covered porch, and extended patio perfectly positioned to capture breathtaking sunrise and sunset views year-round. Inside, sophistication meets functionality with an open-concept layout featuring granite countertops, spacious living areas, a welcoming family room, and an upper-level recreation space ideal for entertaining or relaxing. Designed with flexibility in mind, this exceptional multi-generational floor plan offers six generously sized bedrooms, six walk-in closets, and four full bathrooms, including two luxurious walk-in showers. Dual thermostat controls provide personalized comfort throughout the home, while the three-car garage offers abundant storage and convenience. Nestled in a family-friendly subdivision with a neighborhood park, this move-in ready home is ideally located near top schools, activity centers, restaurants, grocery stores, banks, shopping, churches, and more. Every detail has been thoughtfully designed to create the perfect blend of elegance, comfort, and convenience. Backyard pool approximately 27' x 12'4 with a 4-foot shallow end and a 5-foot 4-inch deep end. Features a gas pool heater, allowing for an extended swimming season and year-round enjoyment. A little slice of paradise awaits.
- Listing Status:
- Active
- Data Last Updated:
- August 16, 2026 at 7:17AM
- Listing Office:
- Nano Real Estate : 972-338-5599
- Listing Agent:
- Morgan Cook :
- Contact:
- 972-509-7100
- MLS ID:
- 21274753

- Style: TraditionalDetached
- Pool: In GroundOutdoor PoolPoolPrivate
- Parking: Additional ParkingConcreteCoveredDoor-MultiDoor-SingleDrivewayGarage Faces FrontGarageGarage Door OpenerOn Site
- Roofing: Composition
- General: 2Slab
- Road/Access: All Weather Road
- HOA Amenities: Association ManagementMaintenance GroundsMaintenance Structure675.0Annually
- Originating MLS: NTR
- School District: Mansfield ISD
- County: Tarrant
- Zoning: MAYFIELD FARMS BLOCK 3 LOT 1342870877
- Fencing: Wood
- Utilities: Electricity ConnectedNatural Gas AvailableSewer AvailableSeparate MetersWater AvailableCable Available
- Water: Public
- Sewer: Public Sewer
- Source: NTR
This listing courtesy of Morgan Cook , Nano Real Estate
Monthly Payment
- Principal & Interest $
- Property Taxes $
- Home Insurance $
- VA Funding Fee $

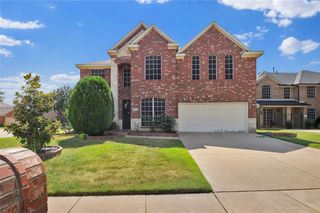
 New - 1 day ago