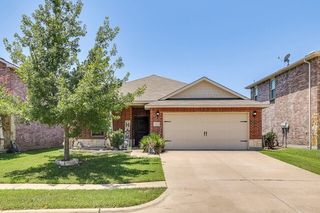
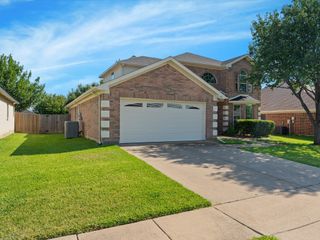
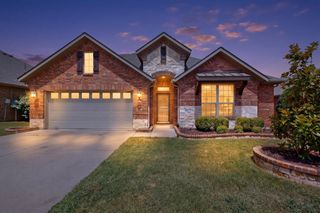
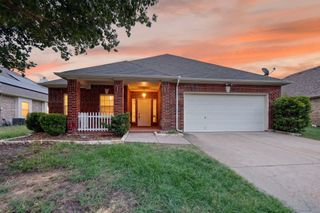
702 Pearl Way, Arlington, TX 76002
- 4 beds |
- 3 baths |
- 2,213 sqft
 Single-Family Home
  Built in 2018
  7,231sqft lot
 2 car garage
  $194/sqft
  Listed 4 days ago
Property Description
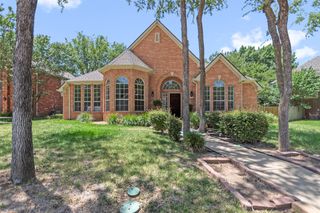
PAID-OFF SOLAR PANEL & TESLA CHARGING STATION INCLUDED! This beautifully maintained 1.5-story home offers 4 bedrooms, 2.5 baths, and 2,213 sq ft of thoughtfully designed living space, with an open floor plan, beautiful flooring, and abundant natural light throughout. The stunning kitchen is sure to impress with a gas range, oversized island, and crisp white cabinets, making it the perfect space for cooking and entertaining. The spacious primary suite is a true retreat, featuring dual sinks and an oversized shower for a spa-like experience. Upstairs, the versatile game room is ready for movie nights, playtime, or a home office. Step outside to the covered patio and large backyard, ideal for hosting gatherings or relaxing after a long day. Built in 2018 with a new roof installed in 2022, this home is loaded with upgrades designed to save you money for years to come. Enjoy the benefits of paid-off solar panels, resulting in little to no electric bills for most of the year, plus the opportunity to earn bonus income from surplus energy production. A Tesla charging station in the garage makes charging your EV effortless. Located in the desirable Southwind community with a low HOA of just $99 per month, you'll enjoy easy access to shopping, dining, parks, and major highways. This move-in-ready home combines modern comfort, exceptional energy efficiency, and unbeatable value. Stop reading and start packing — be the first to call today!
- Listing Status:
- Active
- Data Last Updated:
- July 28, 2026 at 4:21PM
- Listing Office:
- eXp Realty LLC : 888-519-7431
- Listing Agent:
- Charlie Bui :
- MLS ID:
- 21337038

- General: LightingPrivate YardRain Gutters
- Style: Contemporary/ModernDetached
- Pool: None
- Parking: Door-SingleElectric Vehicle Charging Station(s)Garage Faces FrontGarageGarage Door Opener
- Roofing: Composition
- Windows: Window Coverings
- General: BrickOne and One HalfSlab
- HOA Amenities: Association ManagementMaintenance Grounds99.0Monthly
- Originating MLS: NTR
- School District: Mansfield ISD
- County: Tarrant
- Zoning: SOUTHWIND MEADOWS BLOCK E LOT 242264781
- Fencing: Back YardFencedWood
- Utilities: Sewer AvailableWater AvailablePhotovoltaics Seller Owned
- Water: Public
- Sewer: Public Sewer
- Source: NTR
- Exclusions: Furniture
This listing courtesy of Charlie Bui , eXp Realty LLC
Monthly Payment
- Principal & Interest $
- Property Taxes $
- Home Insurance $
- VA Funding Fee $

 New - 28 minutes ago