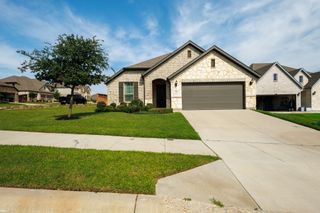
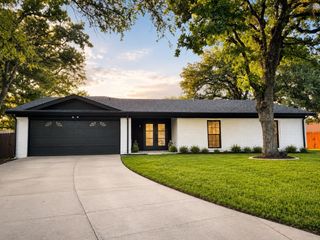
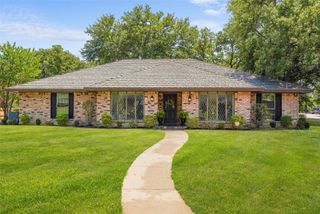
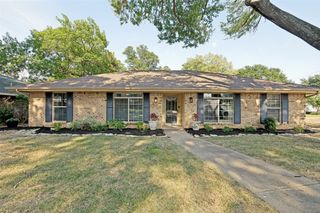
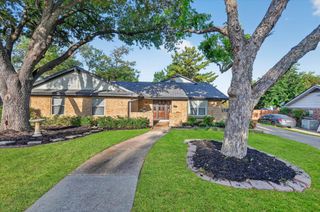
704 Matthews Court, Arlington, TX 76012
- 3 beds |
- 2 baths |
- 2,131 sqft
 Single-Family Home
  Built in 1978
  7,362sqft lot
 2 car garage
  $174/sqft
  Listed 15 days ago
Property Description
Welcome home to this beautifully updated two-story retreat where modern finishes, functional living spaces, and a backyard made for escaping the Texas heat come together perfectly. Step inside to discover fresh updates throughout and a spacious floor plan designed for everyday living and entertaining. The inviting living room flows seamlessly into the dining area and kitchen, creating an open, connected feel that's perfect for dinner with the family, hanging with friends or game night. The kitchen is thoughtfully designed with granite countertops, abundant cabinet storage, generous workspace, and newly purchased stainless steel appliances. And YES! this awesome refrigerator is included! The kitchen offers a spectacular view of the sparkling pool, making meal prep and everyday living feel like a vacation. The private primary suite is conveniently located downstairs, creating a peaceful retreat away from the secondary bedrooms. Upstairs you'll find two additional bedrooms along with a versatile second living area that can serve as a game room, media room, home office, or playroom. Complete with a wet bar, it's the perfect space for entertaining or giving everyone room to spread out. Step outside to your own backyard oasis where the sparkling swimming pool takes center stage. Whether you're cooling off after a long day, hosting summer cookouts, or relaxing poolside with friends, this backyard is designed to be enjoyed. A privacy fence creates a secluded setting, while the rear-entry garage enhances both curb appeal and functionality. Conveniently located near shopping, dining, parks, schools, and major commuter routes, this home combines thoughtful updates with timeless features in an established neighborhood. From the granite kitchen and included refrigerator to the flexible upstairs living space, rear-entry garage, and backyard retreat, this home is ready for you to dive into summer!
- Listing Status:
- Active
- Data Last Updated:
- August 16, 2026 at 7:17AM
- Listing Office:
- Texcel Real Estate, LLC : 682-429-9942
- Listing Agent:
- Jer'leigh Thompson :
- Contact:
- 682-429-9942
- MLS ID:
- 21344874

- Style: TraditionalDetached
- Pool: In GroundPool
- Parking: Garage
- General: 2
- Originating MLS: NTR
- School District: Arlington ISD
- County: Tarrant
- Zoning: DARDAN ADDITION BLOCK 1 LOT 300696072
- Utilities: Sewer AvailableWater Available
- Water: Public
- Sewer: Public Sewer
- Source: NTR
This listing courtesy of Jer'leigh Thompson , Texcel Real Estate, LLC
Monthly Payment
- Principal & Interest $
- Property Taxes $
- Home Insurance $
- VA Funding Fee $

 New - 10 hours ago