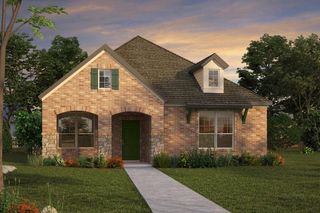
708 Pheasant Run Street, Arlington, TX 76005
- 3 beds |
- 3 baths |
- 2,058 sqft
 Single-Family Home
  Built in 2024
  4,225sqft lot
 2 car garage
  $262/sqft
  Listed 10 days ago
Property Description
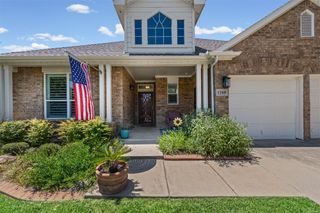
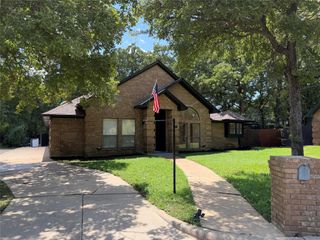
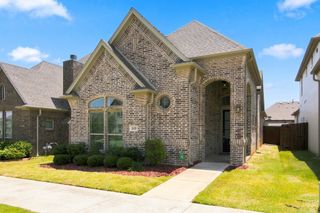
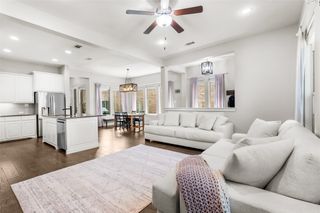
Welcome to this beautifully maintained David Weekley home in the highly sought-after Lakeside at Viridian, a premier master-planned community offering exceptional resort-style amenities. Situated on a desirable corner lot, this light-filled home features an open-concept floor plan designed for both everyday living and effortless entertaining. The spacious family room flows seamlessly into the dining area and an inviting chef-inspired kitchen complete with a large center island, abundant cabinetry, walk-in pantry, cozy breakfast nook, and convenient guest powder bath on the main level. Upstairs, the private primary suite offers a spa-like retreat with a generous walk-in shower and spacious walk-in closet. Two additional bedrooms, a full bath, an oversized game room, and an upstairs laundry room provide flexible living space for family and guests. Step outside to enjoy the covered patio and extended open patio, offering endless possibilities for creating your dream outdoor living area or future outdoor kitchen. Whether hosting friends or enjoying a quiet evening, this backyard is ready to fit your lifestyle. Move-in ready and filled with natural light, this home provides a neutral palette that makes decorating easy. Residents of Viridian enjoy an unmatched lifestyle with multiple resort-style pools, scenic lakes for fishing, miles of walking and biking trails, greenbelts, parks, tennis courts, sailing center and marina, fitness center, restaurants, and an elementary school conveniently located within the community. Experience the perfect combination of comfort, convenience, and the exceptional Viridian lifestyle.
- Listing Status:
- Active
- Data Last Updated:
- August 16, 2026 at 7:17AM
- Listing Office:
- Compass RE Texas, LLC : 214-814-8100
- Listing Agent:
- Ethan Stone :
- Contact:
- 817-676-1168
- MLS ID:
- 21352014

- General: Rain Gutters
- Style: Contemporary/ModernTraditionalDetachedGarden Home
- Pool: NoneCommunity
- Parking: Door-SingleDrivewayGarageGarage Door OpenerGarage Faces Rear
- Roofing: Composition
- Windows: Window Coverings
- General: BrickRockStone2Slab
- HOA Amenities: All FacilitiesAssociation Management345.0Quarterly
- Originating MLS: NTR
- School District: Hurst-Euless-Bedford ISD
- County: Tarrant
- Zoning: LAKESIDE AT VIRIDIAN BLOCK 2 LOT 2042967692
- Fencing: FencedMetalWoodWrought Iron
- Utilities: Sewer AvailableWater AvailableCable Available
- Water: Public
- Sewer: Public Sewer
- Source: NTR
- Exclusions: None
This listing courtesy of Ethan Stone , Compass RE Texas, LLC
Monthly Payment
- Principal & Interest $
- Property Taxes $
- Home Insurance $
- VA Funding Fee $

 New - 8 hours ago