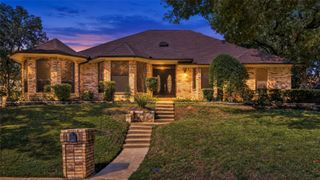
7108 Cadillac Boulevard, Arlington, TX 76016
- 4 beds |
- 4 baths |
- 2,528 sqft
 Single-Family Home
  Built in 1994
  0.36acre lot
 2 car garage
  $166/sqft
  Listed 5 days ago
Property Description
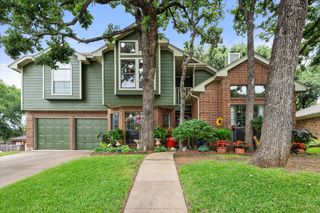
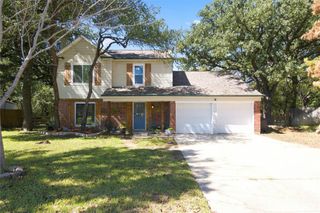
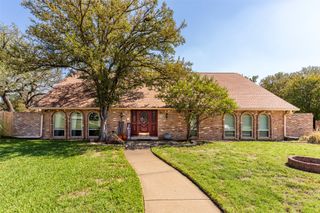
This beautifully updated, turnkey two-story home offers exceptional curb appeal and sits on a Texas-sized 0.36-acre lot in the heart of the city, with convenient access to major routes, restaurants, shopping, and everyday amenities. Thoughtfully designed for both everyday living and entertaining, the home features an abundance of natural light, soaring ceilings, and spacious living areas. The expansive formal living or dining room is ideal for hosting large gatherings, while the open-concept family room, kitchen, and breakfast area create a warm and inviting space for daily life. The main living areas feature durable luxury vinyl plank flooring, a cozy fireplace, and an abundance of natural light. The well-appointed kitchen boasts stainless steel appliances, granite countertops, ample cabinetry, and a dedicated breakfast area for casual dining. Upstairs, you'll find a versatile open loft or game room, three generously sized secondary bedrooms, and two full bathrooms. The spacious owner's suite offers dual walk-in closets and a spa-like ensuite bath featuring dual vanities with granite countertops, upgraded tile, a glass-enclosed walk-in shower, and a large soaking tub. Step outside to enjoy the large covered backyard patio—perfect for morning coffee, outdoor dining, or relaxing after a long day. The expansive backyard provides plenty of room to create your ideal outdoor living space, garden, play area, or entertaining retreat. With no HOA, a spacious lot, thoughtful updates, and a prime location close to major routes and an abundance of restaurants, amenities, and conveniences, this home offers the perfect blend of comfort, space, and accessibility.
- Listing Status:
- Active
- Data Last Updated:
- October 13, 2026 at 2:19AM
- Listing Office:
- Redfin Corporation : 972-954-4791
- Listing Agent:
- Nancy Granby :
- Contact:
- 972-954-4791
- MLS ID:
- 21397530

- General: Hot Tub
- Style: TraditionalDetached
- Pool: Above GroundFencedFiberglassGuniteHeatedInfinityNoneOtherPool/Spa ComboSalt WaterVinyl
- Parking: Door-SingleGarage Faces FrontGarage
- General: Brick2Slab
- Originating MLS: NTR_NTREIS
- School District: Arlington ISD
- County: Tarrant
- Zoning: WESTLAKE ADDITION BLOCK 8 LOT 805432634
- Utilities: Natural Gas AvailableSewer AvailableWater Available
- Water: Public
- Sewer: Public Sewer
- Source: NTR_NTREIS
This listing courtesy of Nancy Granby , Redfin Corporation
Monthly Payment
- Principal & Interest $
- Property Taxes $
- Home Insurance $
- VA Funding Fee $

 New - 4 hours ago