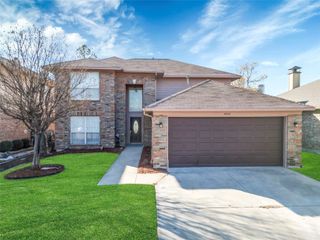
7304 Snyder Lane, Arlington, TX 76002
- 4 beds |
- 2 baths |
- 2,137 sqft
 Single-Family Home
  Built in 2021
  9,540sqft lot
 2 car garage
  $211/sqft
  Listed 1 month ago
Property Description
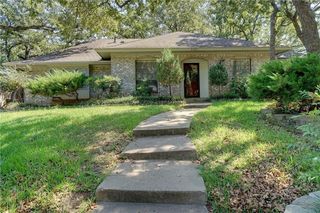
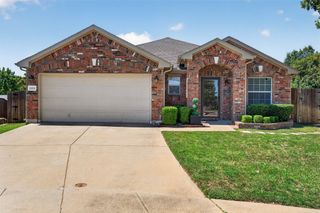
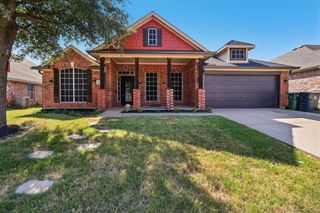
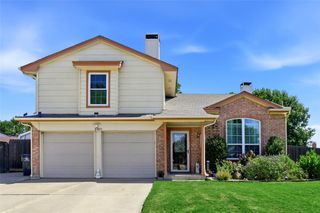
Welcome to 7304 Snyder Lane, a spacious home built in 2021 offering 4 bedrooms, 2 bathrooms, approximately 2,137 square feet, and a front-entry two-car garage. The home features a bright, open layout with a spacious entrance, tall front door, abundant windows, and plenty of natural light. The large open-concept kitchen includes a center island, dishwasher, oven, generous counter space, and a sizable pantry. A new microwave will be installed. The kitchen opens to the main living area, which features a fireplace and provides an inviting space for everyday living and entertaining. The primary bedroom includes a walk-in closet, and ceiling fans are installed in every bedroom as well as the living area. Three bedrooms and the living room feature carpeting. Additional conveniences include a Wi-Fi-enabled thermostat and dimmable lighting in two bedrooms. Outside, enjoy a covered patio and an exceptionally large backyard with ample room for outdoor entertaining, gardening, recreation, or future improvements. A dedicated gas connection is available in the backyard for grilling or outdoor cooking. The washer and dryer are included. Kroger, Walmart, and Costco are located approximately four miles away, with convenient access to shopping, dining, major roadways, and the greater Dallas-Fort Worth area. Schedule your private showing today.
- Listing Status:
- Active
- Data Last Updated:
- August 16, 2026 at 7:17AM
- Listing Office:
- Signature Real Estate Group : 682-551-8954
- Listing Agent:
- Krant Sanghrash :
- Contact:
- 469-975-7385
- MLS ID:
- 21330392

- Style: TraditionalDetached
- Pool: None
- Parking: CoveredDrivewayGarage
- Roofing: Composition
- General: BrickRockStone1
- HOA Amenities: Association ManagementMaintenance Grounds675.0Annually
- Originating MLS: NTR
- School District: Mansfield ISD
- County: Tarrant
- Zoning: MAYFIELD FARMS BLOCK 9 LOT 842514205
- Utilities: Sewer AvailableWater Available
- Water: Public
- Sewer: Public Sewer
- Source: NTR
This listing courtesy of Krant Sanghrash , Signature Real Estate Group
Monthly Payment
- Principal & Interest $
- Property Taxes $
- Home Insurance $
- VA Funding Fee $

 New - 1 day ago