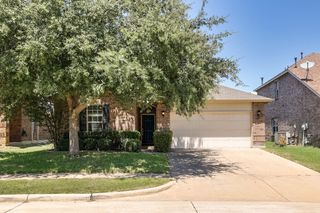
8002 Blue Duck Trail, Arlington, TX 76002
- 4 beds |
- 2 baths |
- 1,818 sqft
 Single-Family Home
  Built in 2001
  6,708sqft lot
 2 car garage
  $200/sqft
  Listed 25 days ago
Property Description
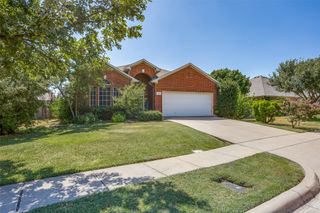
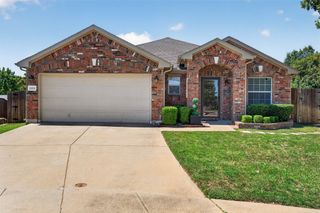
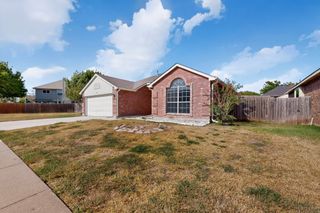
Beautifully updated home on a desirable corner lot in an unbeatable location! Conveniently located near shopping, dining, schools, parks, and major highways, this move-in-ready home offers the perfect blend of comfort, style, and functionality. From the moment you step inside, you’ll appreciate the spacious open floor plan. The inviting living room, featuring a cozy fireplace, gorgeous cedar mantel, striking shiplap accent wall, and durable commercial-grade luxury wood-look vinyl flooring. The kitchen is designed to impress with granite countertops, a large center island with cooktop, double farmhouse sink, double wall ovens, stainless steel appliances, and plenty of cabinet and counter space perfect for entertaining or preparing family meals. The spacious primary suite offers a relaxing garden tub, separate shower, and updated finishes. Secondary bathrooms have also been tastefully refreshed. Step outside and enjoy your own backyard oasis! The oversized outdoor living space features a composite deck, covered outdoor cooking area, granite bar, and an above-ground pool, creating the perfect setting. This one won't last long!!
- Listing Status:
- Pending
- Data Last Updated:
- August 16, 2026 at 7:17AM
- Listing Office:
- VIP Realty : 214-295-4888
- Listing Agent:
- Suzy Escalante :
- Contact:
- 214-295-4888
- MLS ID:
- 21335088

- General: Built-in FeaturesDecorative/Designer Lighting FixturesDouble VanityGranite CountersHigh Speed InternetKitchen IslandOpen FloorplanPantryCable TVVaulted Ceiling(s)Walk-In Closet(s)Wired for Sound
- Appliances: DishwasherElectric CooktopDisposal
- Laundry: Washer HookupDryer HookupLaundry in Utility Room
- Flooring: OtherVinylWood
- A/C: Central AirCeiling Fan(s)ElectricENERGY STAR Qualified Equipment
- Heating: Central
- Fireplace: Family RoomPellet StoveFireplaceFireplaces: 1
- General: Built-in BarbecueBarbecueLightingOutdoor GrillPrivate Yard
- Style: TraditionalDetached
- Pool: Above GroundPool
- Parking: Additional ParkingDrivewayGarageGarage Door OpenerOff Street
- Windows: Window Coverings
- General: Brick1
- Originating MLS: NTR
- School District: Mansfield ISD
- County: Tarrant
- Zoning: LONESOME DOVE ESTATES-ARLINGTN BLOCK 7 LOT 2107260016
- Fencing: Back YardWood
- Utilities: Electricity AvailableSewer AvailableWater AvailableCable Available
- Water: Public
- Sewer: Public Sewer
- Source: NTR
This listing courtesy of Suzy Escalante , VIP Realty
Monthly Payment
- Principal & Interest $
- Property Taxes $
- Home Insurance $
- VA Funding Fee $

 New - 1 day ago