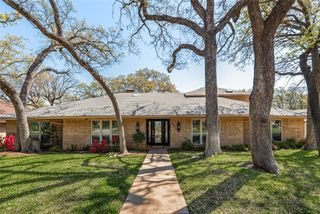
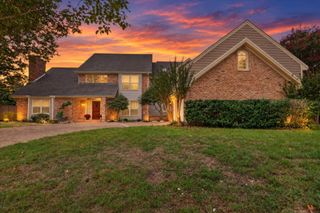
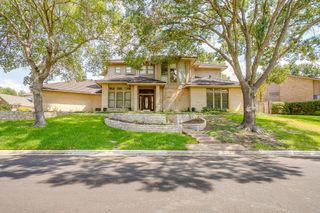
804 Portofino Drive, Arlington, TX 76012
- 5 beds |
- 4 baths |
- 4,329 sqft
 Single-Family Home
 Built in 1981
 0.31acre lot
 2 car garage
 $166/sqft
 Listed 6 days ago
Property Description
Discover exceptional living in the prestigious Interlochen neighborhood! This spacious custom residence offers the perfect blend of elegance, comfort, and functionality, featuring multiple living areas, a gourmet chef’s kitchen, five bedrooms, and an incredible outdoor entertaining space. The main level welcomes you with a formal dining room, an expansive family room showcasing a dramatic vaulted ceiling and beautiful shiplap fireplace, and a light-filled sunroom. The private primary suite features elegant tray ceilings, dual walk-in closets, and a recently renovated luxurious en-suite bath. Two additional bedrooms and a dedicated craft room complete the main level. Upstairs, you'll find a generously sized second living area, a full bathroom along with two flexible rooms ideal for additional bedrooms, home offices, or hobby spaces. Step outside to your own private retreat, featuring a sparkling swimming pool with spa and an oversized, multi-level deck designed for relaxing, entertaining, and creating lasting memories. Adding even more value, this beautiful home has been freshly painted and features new windows, new flooring, a new roof with gutters, new HVAC system and a dedicated tankless hot water heater for primary bath. With its generous spaces, versatile floor plan, and exceptional outdoor amenities, this Interlochen home is perfectly suited for comfortable everyday living and unforgettable gatherings!
- Listing Status:
- Active
- Data Last Updated:
- November 22, 2026 at 5:19PM
- Listing Office:
- Coldwell Banker Realty : 817-924-4144
- Listing Agent:
- Ronald Hill : 817-965-6711
- Contact:
- 817-924-4144
- MLS ID:
- 21433235

- Style: TraditionalDetached
- Pool: GuniteIn GroundPoolPool/Spa Combo
- Parking: Garage Faces Rear
- Roofing: Composition
- General: BrickRockStone2Slab
- Originating MLS: NTR_NTREIS
- School District: Arlington ISD
- County: Tarrant
- Zoning: INTERLOCHEN ESTATES ADDN BLOCK 3R LOT 1401432362
- Utilities: Sewer AvailableWater Available
- Water: Public
- Sewer: Public Sewer
- Source: NTR_NTREIS
- Exclusions: Rotating security cameraswasher/dryerfreezer in breakfast room2 small refrigerators upstairs.
This listing courtesy of Ronald Hill , Coldwell Banker Realty
Monthly Payment
- Principal & Interest $
- Property Taxes $
- Home Insurance $
- VA Funding Fee $

 New - 2 days ago