806 Wind Brooke Drive, Arlington, TX 76001
- 3 beds |
- 2 baths |
- 1,236 sqft
 Single-Family Home
  Built in 1985
  6,011sqft lot
 2 car garage
  $218/sqft
  Listed 3 days ago
Property Description
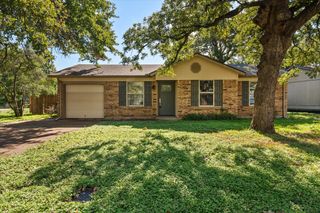
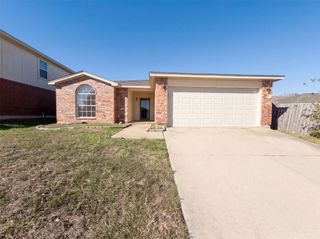
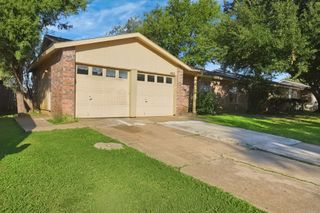
Welcome home to this charming 1985 ranch-style home offering 3 bedrooms, 2 bathrooms, and 1,236 square feet of inviting living space! Enjoy great curb appeal with garden shrubs, classic shutters, and a covered front porch with a storm door. Inside, the living room features vaulted ceilings, a decorative beam, wall molding, and a brick wood-burning fireplace that serves as a beautiful focal point. The kitchen offers granite countertops and a breakfast bar overlooking the living room, creating an open, connected feel. Just off the kitchen, the breakfast nook features bay windows overlooking the spacious backyard. Outside, enjoy a patio, new wood fence, and mature tree with plenty of space to relax, entertain, and make the backyard your own. The primary bedroom features a walk-in closet and en suite bathroom. Laminate flooring extends throughout most of the home, with tile in both bathrooms and carpet in one secondary bedroom. Major updates include a new HVAC system installed in 2024 with a 10-year warranty, a roof installed in 2020 that was recently inspected with no damage noted, and a new stained wood fence completed in 2025–2026. With its charming character, functional layout, and valuable updates, this home is ready to welcome its next owner!
- Listing Status:
- Active
- Data Last Updated:
- October 13, 2026 at 12:21AM
- Listing Office:
- Gregory Group Realty LLC : 214-686-8501
- Listing Agent:
- Katelyn Gregory :
- MLS ID:
- 21407504

- Style: Detached
- Pool: None
- Parking: Door-SingleDrivewayGarage Faces FrontGarageOn Street
- Roofing: Composition
- Windows: Bay Window(s)Window Coverings
- General: Brick1Slab
- Originating MLS: NTR_NTREIS
- School District: Mansfield ISD
- County: Tarrant
- Zoning: STONEBROOK ESTATES ADDN BLOCK 8 LOT 905508223
- Fencing: Back YardFencedWood
- Utilities: Sewer AvailableWater AvailableCable Available
- Water: Public
- Sewer: Public Sewer
- Source: NTR_NTREIS
- Exclusions: None.
This listing courtesy of Katelyn Gregory , Gregory Group Realty LLC
Monthly Payment
- Principal & Interest $
- Property Taxes $
- Home Insurance $
- VA Funding Fee $

 New - 6 hours ago