12407 Autumn Way, Atascosa, TX 78002
- 4 beds |
- 2 baths |
- 1,966 sqft
 Single-Family Home
  Built in 2025
  0.54acre lot
 —— car garage
  $211/sqft
  Listed 1 month ago
Property Description
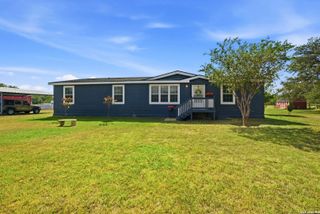
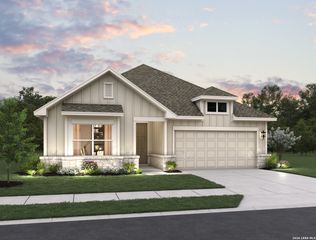
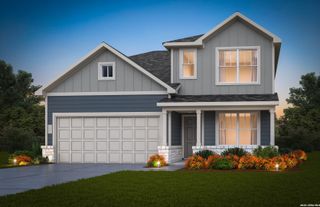
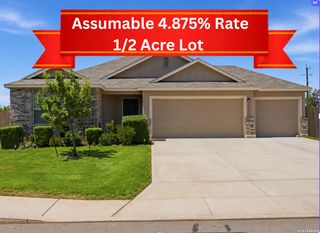
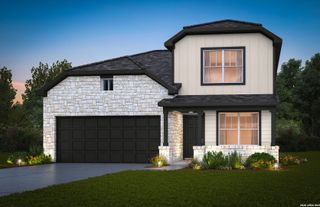
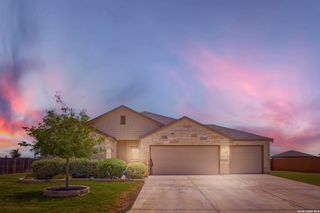
Welcome to this immaculate 4-bedroom, 2-full-bath single-story residence built in 2025 by M/I Homes. Situated on a sprawling 0.51-acre lot, this property blends top-tier builder quality with thoughtful, high-end post-build upgrades. An extended driveway leads to a spacious 3-car garage, while custom-installed exterior soffit lighting outlines the home's architectural lines for unforgettable curb appeal. Inside, tall ceilings and an open-concept floor plan set a bright, airy tone. The main living space features a custom-built electric fireplace that acts as a cozy, elegant focal point. Designed for seamless entertaining, the gourmet kitchen includes rich quartz countertops, a large center island, and effortless connection to the primary living and dining areas. The generous primary suite offers a true sanctuary, complete with soaring vaulted ceilings, abundant natural light, a luxurious ensuite bath, and an oversized walk-in closet. Outside, the vast half-acre yard provides endless possibilities for outdoor recreation, gardening, or a future pool, all surrounded by a newly installed privacy fence. With every detail carefully curated, this turn-key home delivers modern style, space, and peace of mind.
- Listing Status:
- Active
- Date Added:
- August 20, 2026
- Data Last Updated:
- October 13, 2026 at 7:51AM
- Listing Office:
- Keller Williams Heritage : (210) 493-3030
- Listing Agent:
- Christopher Galvan : (210) 286-3838
- MLS ID:
- 2010460
- General: Stone/RockSidingCovered PatioPrivacy FenceSprinkler SystemDouble Pane Windows
- Style: One Story
- Pool: None
- Roofing: Composition
- Windows: None Remain
- General: OneSlab
- HOA Amenities: 400.0Annually
- School District: Southwest I.S.D.
- County: Bexar
- Zoning: CB 4299N (SUMMER HILLS SUBD) BLOCK 5 LOT 7042999050070
- Utilities: CPS Energy
- Water: Septic
- Sewer: JB Septic
This listing courtesy of Christopher Galvan , Keller Williams Heritage
Monthly Payment
- Principal & Interest $
- Property Taxes $
- Home Insurance $
- VA Funding Fee $