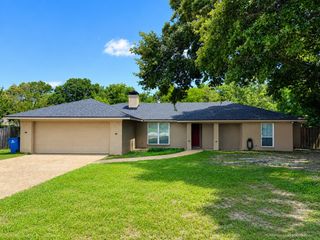
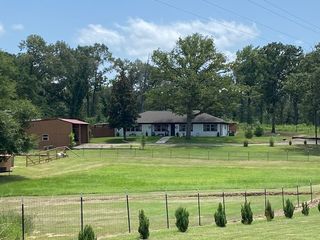
1102 Mill Run Road, Athens, TX 75751
- 4 beds |
- 2 baths |
- 1,765 sqft
 Single-Family Home
  Built in 1979
  0.32acre lot
 2 car garage
  $184/sqft
  Listed 2 months ago
Property Description
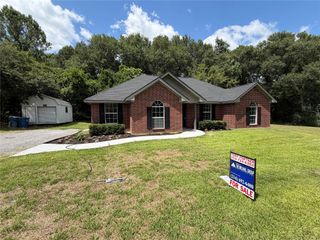
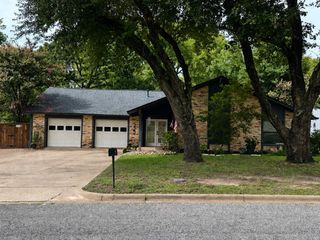
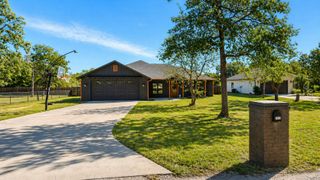
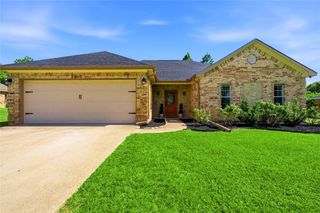
*New Roof just added*Move In Ready Home with Flexible Floor Plan in Athens. Welcome to this move in ready 4 bedroom, 2 bathroom home offering 1,765 square feet of thoughtfully designed living space in Athens. Filled with natural light and extensively updated, this single story residence blends comfort, function, and modern appeal. Major improvements include a brand new roof just installed in June 2026, all new windows throughout, updated bathrooms, and granite countertops throughout the entire home, adding both style and peace of mind. The interior features tile flooring throughout, fresh interior paint, and a welcoming fireplace that anchors the main living area. The kitchen offers new cabinets, granite countertops, double oven, built in microwave, and includes its own dedicated dining area, in addition to a separate dining space within the home. The flexible dining area includes a closet and can function as a fourth bedroom if desired, offering excellent versatility for changing needs. A spacious layout continues with a large laundry room that enhances everyday convenience. The home’s thoughtful floor plan supports both comfortable living and adaptable use of space. Outside, enjoy a covered patio overlooking a fully fenced backyard, creating an ideal setting for outdoor relaxation, pets, or gatherings. A two car attached garage for parking convenience and has a separate storage area. Conveniently located close to town, this home offers easy access to local shopping, dining, schools, and services while maintaining a residential neighborhood setting. Furniture is negotiable, adding further flexibility for a move in ready opportunity. With its major system upgrades, flexible floor plan, and desirable in town location, this home is ready for its next owner.
- Listing Status:
- Pending
- Data Last Updated:
- July 29, 2026 at 4:20PM
- Listing Office:
- Ebby Halliday Realtors : 903-340-8590
- Listing Agent:
- Debbie French :
- MLS ID:
- 21254534

- General: Decorative/Designer Lighting FixturesEat-in KitchenGranite CountersHigh Speed InternetOpen FloorplanCable TVVaulted Ceiling(s)Walk-In Closet(s)
- Appliances: Double OvenDishwasherElectric CooktopElectric OvenElectric Water HeaterDisposalMicrowave
- Laundry: Washer HookupElectric Dryer HookupLaundry in Utility Room
- Flooring: Tile
- A/C: Central Air
- Heating: Central
- Fireplace: Living RoomMasonryWood BurningFireplaceFireplaces: 1
- Style: TudorDetached
- Pool: None
- Parking: Additional ParkingConcreteCoveredDrivewayGarage Faces FrontGarageGarage Door OpenerInside EntrancePaved
- Roofing: Shingle
- General: Brick1Slab
- Originating MLS: NTR
- School District: Athens ISD
- County: Henderson
- Zoning: LT 9 AB 782 T PARMERBEL AIR ADDNBLK 8 LT21300008009001
- Fencing: BrickBack YardWood
- Utilities: Sewer AvailableWater AvailableCable Available
- Water: Public
- Sewer: Public Sewer
- Source: NTR
This listing courtesy of Debbie French , Ebby Halliday Realtors
Monthly Payment
- Principal & Interest $
- Property Taxes $
- Home Insurance $
- VA Funding Fee $