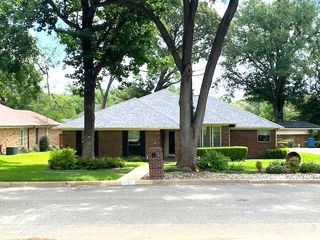
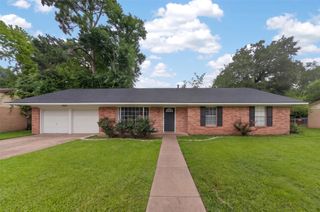
710 Bunny Rabbit Road, Athens, TX 75751
- 3 beds |
- 2 baths |
- 1,656 sqft
 Single-Family Home
  Built in 1974
  0.28acre lot
 2 car garage
  $154/sqft
  Listed 2 months ago
Property Description
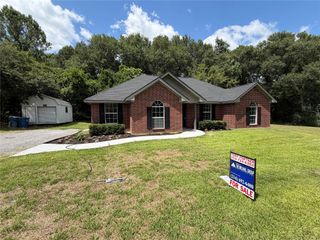
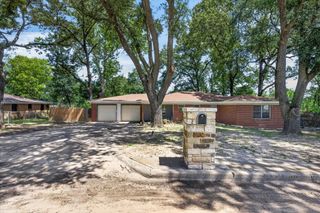
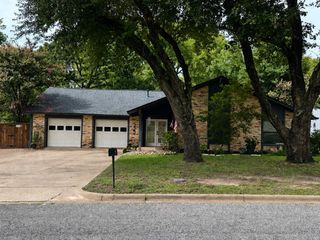
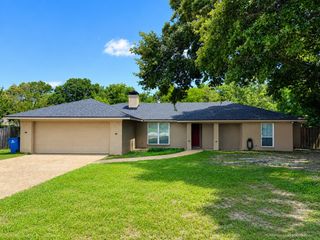
$5,000 BUYER INCENTIVE + MOTIVATED SELLERS — DON'T MISS THIS OPPORTUNITY! Now offering $5,000 toward the buyer's closing costs or down payment with an acceptable offer. If you've been waiting for the right home at the right price, this is it! This beautifully updated 3-bedroom, 2-bath home with a 2-car garage is move-in ready and conveniently located just minutes from downtown Athens, shopping, restaurants, Trinity Valley Community College, medical facilities, and the Athens Country Club. Inside, you'll love the fresh, modern feel with a new indoor and outdoor HVAC system, luxury vinyl plank flooring, fresh interior paint, updated lighting, new interior doors, trim, baseboards, and an updated primary bath vanity. Smart home features, including a smart thermostat, smart lighting, and smart doorbell, add comfort and convenience. The kitchen comes fully equipped with stainless steel appliances, including a side-by-side refrigerator, electric range, built-in microwave, dishwasher, washer, and dryer—all conveying with the sale. Step outside and enjoy a backyard designed for making memories. The spacious, fully fenced yard offers plenty of room for kids to play, pets to run, and family gatherings to come to life. Relax with your morning coffee or unwind in the evenings on the screened-in covered back porch while overlooking the backyard. The storage building with electricity is perfect for a workshop, hobbies, lawn equipment, or extra storage. Whether you're a first-time buyer, downsizing, or simply looking for a home where the major updates are already done, this one checks all the boxes. With lots of updates & improvements, and a $5,000 buyer incentive this is an incredible opportunity you don't want to miss. Schedule your private showing today and bring your offer! *Some photos have been virtually staged. Furniture and décor shown are for illustration purposes only and are not included with the sale.
- Listing Status:
- Active
- Data Last Updated:
- July 29, 2026 at 3:21PM
- Listing Office:
- Stewart & McGee Real Estate : 903-675-5207
- Listing Agent:
- Cassie Woods : 903-681-0479
- MLS ID:
- 21270673

- Style: Detached
- Pool: None
- Parking: Driveway
- Roofing: Composition
- General: Brick1Slab
- Originating MLS: NTR
- School District: Athens ISD
- County: Henderson
- Zoning: 256624
- Utilities: Cable AvailableElectricity ConnectedSewer AvailableWater Available
- Water: Public
- Sewer: Public Sewer
- Source: NTR
This listing courtesy of Cassie Woods , Stewart & McGee Real Estate
Monthly Payment
- Principal & Interest $
- Property Taxes $
- Home Insurance $
- VA Funding Fee $