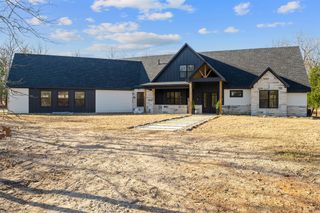
7451 County Road 1509, Athens, TX 75751
- 3 beds |
- 3 baths |
- 3,108 sqft
 Single-Family Home
  Built in 2002
  12.08acre lot
 3 car garage
  $302/sqft
  Listed 2 months ago
Property Description
Nestled among towering hardwoods on 12 heavily wooded acres, this exceptional custom-built estate offers the rare combination of luxury living, privacy, and a breathtaking park-like setting just minutes from town and a little over an hour from Dallas. Immaculately maintained and move-in ready, the property is surrounded by beautifully landscaped grounds, creating a peaceful retreat with stunning natural beauty in every direction. At the heart of the property is a beautifully designed 3,100-square-foot home inspired by traditional European architecture. Thoughtfully updated throughout, the residence features an open-concept design with soaring vaulted ceilings and abundant natural light from the expansive windows that showcase spectacular views from nearly every room. With 3 bedrooms, 3 full baths, 3 spacious living areas—including a versatile media or multi-use room—and 2 dining areas, the home offers both elegance and functionality. Outdoor living is equally impressive. The landscaped in-ground pool , spacious front and back porches, and extended stone-paved patio create a resort-style atmosphere perfect for entertaining. Adding to the property’s appeal is a picturesque spring-fed stocked pond. The land itself feels like a private nature preserve with winding ATV and walking trails through the abundant wooded acreage. The property is serviced by a private water well drilled into the Wilcox Aquifer, providing a reliable, high-quality water source for the home and the sprinklered grounds. Completing the estate is an impressive 1,800-square-foot steel barn with a large workshop space and a separate office or studio, ideal for creative pursuits or remote work. This extraordinary rural estate combines timeless architecture, modern comfort, and unmatched privacy in one of the area’s most serene settings
- Listing Status:
- Pending
- Data Last Updated:
- July 29, 2026 at 4:20PM
- Listing Office:
- ListingSpark : 877-897-7275
- Listing Agent:
- Aaron Jistel :
- MLS ID:
- 21278069

- General: High Speed InternetOtherPaneling/WainscotingCable TVVaulted Ceiling(s)Wired for Sound
- Appliances: Convection OvenDouble OvenDishwasherElectric CooktopElectric OvenElectric RangeDisposal
- Flooring: Ceramic TileWood
- A/C: Central AirElectric
- Heating: CentralElectricHeat PumpPropaneOther
- Fireplace: Gas LogGas StarterMasonryStoneFireplaceFireplaces: 1
- Style: Detached
- Pool: GuniteIn GroundPool
- Parking: Detached CarportGarageGarage Door OpenerOversized
- Roofing: Composition
- Windows: Skylight(s)
- General: Brick2Slab
- Road/Access: Private Road
- Originating MLS: NTR
- School District: Cross Roads ISD
- County: Henderson
- Zoning: TR 71B AB 694 S SYLVESTER SURTR 71B069407100B0020
- Utilities: Septic AvailableUnderground UtilitiesWater AvailableCable Available
- Water: Well
- Sewer: Aerobic Septic
- Source: NTR
This listing courtesy of Aaron Jistel , ListingSpark
Monthly Payment
- Principal & Interest $
- Property Taxes $
- Home Insurance $
- VA Funding Fee $