7470 FM 317, Athens, TX 75752
- 3 beds |
- 3 baths |
- 2,848 sqft
 Single-Family Home
  Built in 1967
  11acre lot
 —— car garage
  $175/sqft
  Listed 4 days ago
Property Description
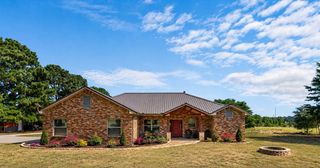
Classic ranch-style home in a peaceful country setting. Situated off the road with a concrete driveway leading to the house, this property offers both privacy and charm. The interior features traditional brick floors in the living and kitchen areas, along with a spacious living room highlighted by a large fireplace. The kitchen provides abundant counter space and storage. The layout includes three bedrooms plus a bonus room that could serve as a media room, additional bedroom or den. Recent updates include a new HVAC system, all-new ductwork, and attic insulation installed last year. Outdoor living is easy with covered porches in the front and back, perfect for relaxing and enjoying the wildlife. The terracotta metal roof combines the timeless look of traditional clay tiles with the superior durability, longevity, and low-maintenance benefits of modern metal roofing. The property also features mature oak trees, a wooded area along the back, and the remainder in mostly native grasses suitable for livestock or wildlife. An approximate one-acre spring-fed pond provides opportunities for fishing, wildlife watching, and recreation. Ideal for horse or animal lovers, the property includes a horse stable with tack room and storage, a loafing shed, fencing for rotating animals, and a metal-framed covered area with three stalls, currently used for parking and equipment. Conveniently located near Lake Athens and just minutes from lake amenities, shopping, and entertainment.
- Listing Status:
- Active
- Data Last Updated:
- July 29, 2026 at 1:19PM
- Listing Office:
- Echols Real Estate Assoc. LLC : 903-675-7575
- Listing Agent:
- RUSSELL RICHARDSON :
- MLS ID:
- 21340805

- General: StorageOtherShed(s)StorageBarn(s)Stable(s)
- Style: RanchDetachedFarmhouse
- Other Structures: OtherShed(s)StorageBarn(s)Stable(s)
- Pool: None
- Parking: CoveredDetached Carport
- Roofing: Metal
- General: Brick1Slab
- Road/Access: Farm to Market Road
- Originating MLS: NTR
- School District: Brownsboro ISD
- County: Henderson
- Zoning: AB 495S MOSS SURTR 4A0495.0040.0A00.10
- Fencing: Barbed WireCross FencedFencedGateSplit RailWood
- Current Use: OtherResidentialSingle Family
- Utilities: Electricity AvailableSeptic AvailableWater Available
- Water: Community/CoopWell
- Sewer: Septic Tank
- Source: NTR
This listing courtesy of RUSSELL RICHARDSON , Echols Real Estate Assoc. LLC
Monthly Payment
- Principal & Interest $
- Property Taxes $
- Home Insurance $
- VA Funding Fee $