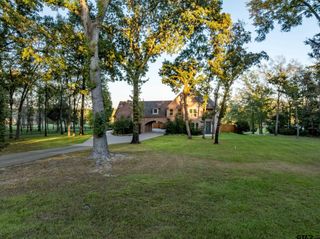
7811 Double Oaks Road, Athens, TX 75752
- 5 beds |
- 4 baths |
- 3,994 sqft
 Rental
  Built in 1993
  0.52acre lot
 2 car garage
  $375/sqft
  Listed 6 months ago
Property Description
This stunning lakefront estate offers the ultimate in comfort, space, and waterfront living. Featuring 5 bedrooms and 4 bathrooms across 3,994 sq. ft., the home boasts approximately 250 feet of shoreline in a quiet, low-traffic area near the Lake Athens dam—providing privacy and breathtaking views. Designed for both everyday living and entertaining, the open-concept living room flows seamlessly into the kitchen, complete with granite countertops, a pantry, and electric appliances. A separate sitting room with a fireplace showcases beautiful lake views, while abundant storage and closet space are found throughout the home. Two private primary suites—each with walk-in closets and en-suite baths—offer flexibility for guests or multi-generational living. Outdoor living is just as impressive, with a covered back porch, fire pit by the water, and incredible views from nearly every angle. The two-story boat dock includes a boat lift and ample seating, making it ideal for entertaining family and friends. Additional features include a loft area perfect for a second living space or bunk room, a spacious utility room, a large two-car garage, and a new retaining wall completed in 2024. Perfect for large families, hosting unforgettable gatherings, or simply enjoying peaceful lake life, this exceptional property delivers luxury, privacy, and unforgettable waterfront experiences.
- Listing Status:
- Active
- Date Added:
- January 23, 2026
- Data Last Updated:
- July 29, 2026 at 7:15AM
- Listing Office:
- Steve Grant Realty, LLC : 903-675-3503
- Listing Agent:
- Nick Grant : 903-681-0033
- MLS ID:
- 26001144

- General: Irrigation SystemRain GuttersMobile Home
- Style: Traditional
- Other Structures: Mobile HomeDeckCovered
- Pool: None
- Parking: GarageConcrete
- Roofing: Composition
- Windows: Blinds
- General: Aluminum SidingTwoSlab
- Originating MLS: Greater Tyler Association of REALTORS
- County: Henderson
- Zoning: TR 29-I8 AB 135 D CHERRY SUR
- Fencing: None
- Utilities: Overhead UtilitiesStandard Electric
- Water: Community
- Sewer: Conventional Septic
- Source: Greater Tyler Association of REALTORS
This listing courtesy of Nick Grant , Steve Grant Realty, LLC