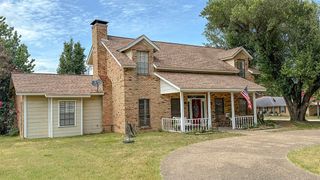
8307 Charlya Drive, Athens, TX 75752
- 3 beds |
- 2 baths |
- 2,197 sqft
 Single-Family Home
  Built in 2022
  1.47acre lot
 2 car garage
  $362/sqft
  Listed 1 month ago
Property Description
Nestled among towering hardwoods in the gated waterfront community of Oakwood on beautiful Lake Athens with a private boat slip (prepaid and transferable 10 yr. Lease). This exceptional custom-built home offers the perfect blend of craftsmanship, comfort, and natural beauty. Situated on 1.5 acres & designed to embrace its picturesque surroundings, the home captures peaceful water views, abundant wildlife, & the tranquil lifestyle that makes E. TX lake living so desirable. From the moment you enter, soaring vaulted ceilings with exposed beams, walls of windows, & rich hardwood floors create a warm & inviting atmosphere. Natural light fills the open-concept floor plan, seamlessly connecting the living, dining, & kitchen areas while showcasing beautiful views of the surrounding landscape. The heart of the home is a stunning chef-inspired kitchen designed for both everyday living & effortless entertaining. A massive center island provides generous seating & gathering space, while custom cabinetry, abundant workspace, premium finishes, & a built-in coffee bar create a space that is both functional & beautiful. Whether hosting family & friends or enjoying a quiet morning overlooking the water, this kitchen is sure to impress. The spacious living area features dramatic ceiling heights, expansive views, & easy access to the outdoor living spaces. The luxurious primary suite serves as a private retreat, offering peaceful water views, access to a covered porch, & a spa-inspired bath. Adjacent to the suite, a private office with custom built-ins & designer cabinetry provides an inspiring space for work, reading, or quiet reflection. Step outside to discover your own private sanctuary. Multiple covered porches overlook manicured grounds, towering oaks, & serene water vistas. Gather around the custom stone fire pit, relax beneath the shade of mature hardwoods, or enjoy frequent visits from deer, red foxes, & other native wildlife. Remote control blinds across front of home!
- Listing Status:
- Active
- Data Last Updated:
- July 29, 2026 at 2:18PM
- Listing Office:
- Stewart & McGee Real Estate : 903-675-5207
- Listing Agent:
- Julie Stewart :
- MLS ID:
- 21309790

- General: Fire PitLighting
- Style: Detached
- Pool: NoneCommunity
- Parking: Circular DrivewayGarageGarage Door Opener
- Roofing: Metal
- General: FrameStone Veneer1Pillar/Post/Pier
- HOA Amenities: All Facilities1420.0Annually
- Originating MLS: NTR
- School District: Athens ISD
- County: Henderson
- Zoning: lots 613631-636 Oakwood37140000633000
- View: WaterView
- Fencing: None
- Utilities: Septic AvailableWater Available
- Water: Public
- Sewer: Septic Tank
- Source: NTR
This listing courtesy of Julie Stewart , Stewart & McGee Real Estate
Monthly Payment
- Principal & Interest $
- Property Taxes $
- Home Insurance $
- VA Funding Fee $