8677 State Hwy 19 S, Athens, TX 75751
- 4 beds |
- 3 baths |
- 2,711 sqft
 Rental
  Built in ——
  1.26acre lot
 2 car garage
  $136/sqft
  Listed 2 months ago
Property Description
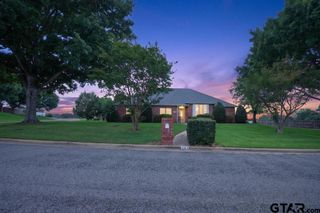
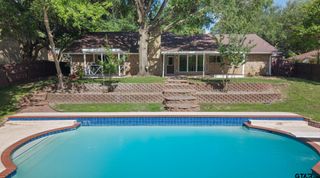
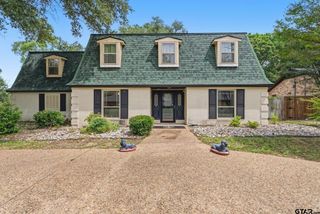
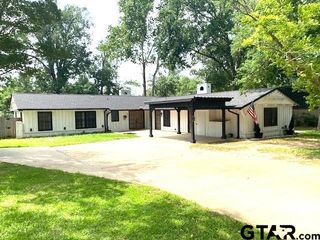
Welcome home to this versatile 4-bedroom, 3-bath home offering over 2,700 square feet of living space situated on 1.26 acres with the blend of comfort, functionality, and room to spread out. Conveniently located just outside the city limits, you’ll enjoy the peace and privacy of country living while still being only minutes from downtown shopping, restaurants, and conveniences. The property is shaded by large mature trees in the front yard that create curb appeal and a welcoming first impression. Inside, you’ll find a living room featuring built-ins and plenty of space for gathering and entertaining. The kitchen opens seamlessly to the dining area and includes a peninsula bar, stainless double ovens, built-in microwave, electric cooktop, dishwasher, and a stainless French door refrigerator. Just off the attached 2-car garage is a generously sized utility room providing additional storage and convenience. This thoughtfully designed floor plan offers two primary suites, both with private en suite bathrooms, making it ideal for multi-generational living or hosting guests. The main primary suite features a walk-in closet and an oversized walk-in shower. The additional bedrooms are also generously sized. At the back of the home, you’ll find a fully enclosed sunroom-style addition lined with windows that flood the space with natural light, creating the perfect second living area, office, hobby room, or relaxing retreat. Outside, the property continues to impress with a large shop complete with two roll-up doors, an office space, and an attached overhang/carport area ideal for equipment, storage, hobbies, or workspace needs. There is also a wooden pergola on a concrete slab with electricity already ran to it, creating the perfect outdoor entertaining space for relaxing evenings, cookouts, or gatherings with friends and family. With acreage, spacious living areas, mature trees, and incredible versatility both inside and out, this property offers endless possibilities today.
- Listing Status:
- Active
- Date Added:
- May 18, 2026
- Data Last Updated:
- July 29, 2026 at 5:16PM
- Listing Office:
- Stewart & McGee Real Estate : 903-675-5207
- Listing Agent:
- Geoff Woods : 903-681-0117
- MLS ID:
- 26007057

- General: Workshop
- Style: Traditional
- Other Structures: WorkshopPorch
- Pool: None
- Roofing: CompositionAluminum/Metal
- Windows: Blinds
- General: BrickOneSlabPillar/Post/Pier
- Originating MLS: Greater Tyler Association of REALTORS
- County: Henderson
- Zoning: TR 62A/62B AB 58 N BOX SURTR 62A/62B
- Fencing: Chain Link
- Sewer: Conventional Septic
- Source: Greater Tyler Association of REALTORS
This listing courtesy of Geoff Woods , Stewart & McGee Real Estate