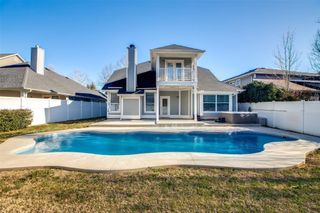
10800 Cobalt Drive, Aubrey, TX 76227
- 4 beds |
- 3 baths |
- 2,729 sqft
 Single-Family Home
 Built in 2018
 6,882sqft lot
 2 car garage
 $154/sqft
 Listed 12 hours ago
Property Description
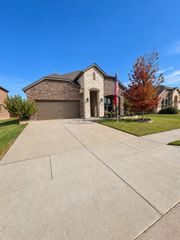
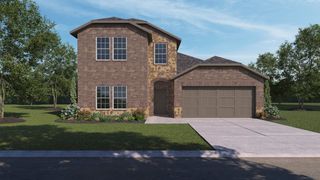
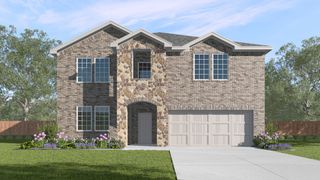
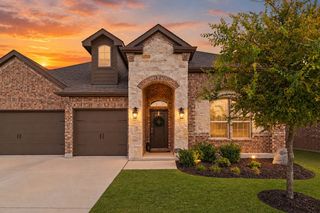
Welcome to 10800 Cobalt Drive, Aubrey, TX 76227! This beautiful two-story home offers 4 bedrooms, 2.5 bathrooms, a dedicated home office, and a spacious upstairs game room, providing plenty of room to live, work, and entertain. Situated on a desirable corner lot, the home features attractive curb appeal, a brick and stone exterior, and a two-car garage. The open-concept floor plan seamlessly connects the kitchen, dining, and living areas, creating a bright and inviting atmosphere. The kitchen boasts rich cabinetry, ample counter space, a center island, and stainless steel appliances. The spacious living room features abundant natural light and a cozy fireplace. Upstairs, the versatile loft offers additional space for a game room, media area, or relaxation. The private primary suite provides a peaceful retreat with an ensuite bathroom featuring dual sinks, a garden tub, and a separate shower. Enjoy the outdoors in the private backyard with a covered patio, perfect for relaxing or entertaining. Residents can also enjoy great community amenities, offering additional opportunities for recreation, relaxation, and enjoying the neighborhood. With its flexible living spaces, functional layout, and appealing community setting, this home is a wonderful place to call home. Schedule your showing today!
- Listing Status:
- Active
- Data Last Updated:
- October 23, 2026 at 3:17AM
- Listing Office:
- Monument Realty : 214-705-7827
- Listing Agent:
- Destini Senghine :
- Contact:
- 214-517-8573
- MLS ID:
- 21414994

- Style: TraditionalDetached
- Pool: NoneCommunity
- Parking: DrivewayGarage Faces Front
- Roofing: Composition
- General: BrickRockStone2Slab
- HOA Amenities: All FacilitiesAssociation ManagementMaintenance Grounds450.0Semi-Annually
- Originating MLS: NTR_NTREIS
- School District: Aubrey ISD
- County: Denton
- Zoning: SILVERADO PHASE 1A & 1B BLK C LOT 1R732892
- Fencing: FencedWood
- Utilities: Sewer AvailableWater AvailableCable Available
- Water: Public
- Sewer: Public Sewer
- Source: NTR_NTREIS
This listing courtesy of Destini Senghine , Monument Realty
Monthly Payment
- Principal & Interest $
- Property Taxes $
- Home Insurance $
- VA Funding Fee $

 New - 7 hours ago