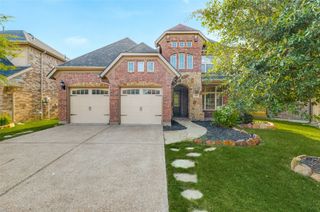
1312 Arrowwood Drive, Aubrey, TX 76227
- 4 beds |
- 4 baths |
- 3,106 sqft
 Rental
  Built in 2021
  6,621sqft lot
 2 car garage
  $1/sqft
  Listed 5 days ago
Property Description
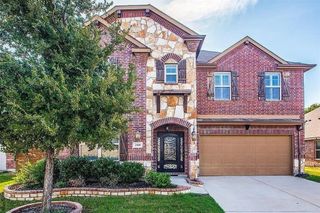
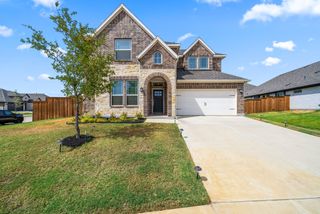
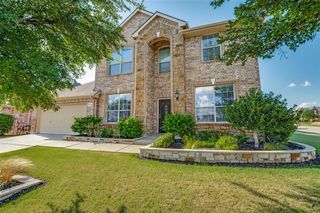
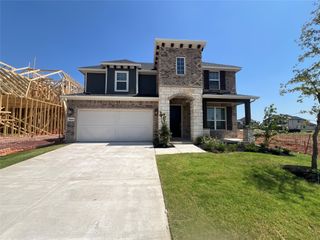
Stunning two story home in Aubrey offering 4 bedrooms, 3.5 bathrooms, and a 2.5 car garage. This beautifully designed property features rich wood flooring throughout the main living areas and a formal study off the foyer, perfect for working from home. The open concept layout showcases a gourmet kitchen with white cabinetry, quartz countertops, and built in stainless steel appliances, plus a bright breakfast nook with soaring two story windows. The spacious primary suite includes a relaxing garden tub, separate shower, and dual sinks. Upstairs features a second primary suite and a game room overlooking the living area below. Enjoy the extended covered patio, ideal for entertaining, along with a fully fenced and landscaped interior lot. This home has a new roof. Whole-house water filtration & softener system (salt + carbon-based) Under-sink RO system in kitchen (drinking water) Finished garage with non-skid polyurethane floor coating 9.3 KW solar panel system (paid off) Extended patio flooring $5K in Seller Concessions
- Listing Status:
- Active
- Data Last Updated:
- October 13, 2026 at 7:21AM
- Listing Office:
- REKonnection, LLC : 972-914-0989
- Listing Agent:
- Raj Nair :
- Contact:
- 214-205-5166
- MLS ID:
- 21405725

- Style: TraditionalDetached
- Pool: None
- Parking: CoveredGarage Faces FrontGarageOversized
- Roofing: Composition
- General: BrickRockStone2Slab
- HOA Amenities: All FacilitiesAssociation ManagementMaintenance Structure250.0Quarterly
- Originating MLS: NTR_NTREIS
- School District: Denton ISD
- County: Denton
- Zoning: ARROW BROOKE PHASE 5 BLK AD LOT 18R766880
- Utilities: Sewer AvailableWater AvailableCable Available
- Water: Public
- Sewer: Public Sewer
- Source: NTR_NTREIS
This listing courtesy of Raj Nair , REKonnection, LLC

 New - 14 hours ago