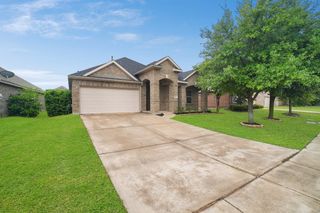
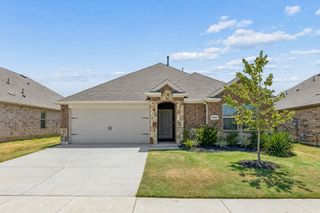
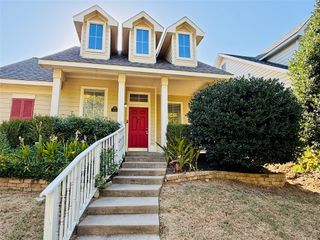
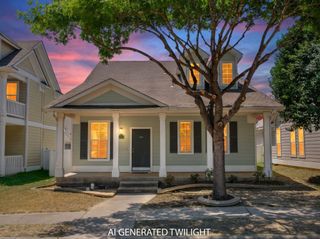
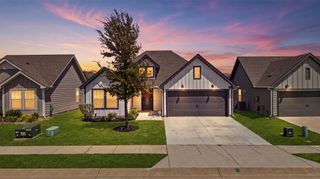
1416 Trace Drive, Aubrey, TX 76227
- 3 beds |
- 2 baths |
- 1,437 sqft
 Single-Family Home
  Built in 2019
  6,229sqft lot
 2 car garage
  $188/sqft
  Listed 5 days ago
Property Description
Welcome to 1416 Trace Dr, a charming and well-maintained home nestled in the desirable Aubrey community of Providence Village! Built in 2019, this inviting 3-bedroom, 2-bathroom home offers a functional layout with comfortable living space. The open-concept design creates an easy flow between the living, dining, and kitchen areas, making everyday living and entertaining a breeze. Theres a spacious living room, while the kitchen provides a welcoming space to prepare meals and gather with family and friends. The primary suite offers a private retreat with a well-appointed ensuite bath, while two additional bedrooms provide flexibility for guests, a home office, or a growing household. Outside, enjoy a nicely sized backyard with plenty of room to relax, play, or entertain. An attached garage adds convenience and additional storage. Ideally located near schools, parks, shopping, dining, and major roadways, this home offers the perfect blend of comfort, convenience, and community. Don't miss the opportunity to make this Aubrey gem your own!
- Listing Status:
- Active
- Data Last Updated:
- August 26, 2026 at 3:19PM
- Listing Office:
- TK Realty : 817-697-0226
- Listing Agent:
- Grace Lemle :
- Contact:
- 972-768-7682
- MLS ID:
- 21355398

- Style: TraditionalDetached
- Pool: None
- Parking: CoveredDirect AccessDrivewayEnclosedGarage Faces FrontGarageGarage Door OpenerInside EntranceLighted
- Roofing: Shingle
- Windows: Window Coverings
- General: Brick1Slab
- HOA Amenities: All FacilitiesAssociation ManagementMaintenance Grounds632.0Annually
- Originating MLS: NTR
- School District: Denton ISD
- County: Denton
- Zoning: WINN RIDGE PHASE 2A BLK N LOT 5R752795
- Fencing: Back YardWood
- Utilities: Sewer AvailableWater Available
- Water: Public
- Sewer: Public Sewer
- Source: NTR
This listing courtesy of Grace Lemle , TK Realty
Monthly Payment
- Principal & Interest $
- Property Taxes $
- Home Insurance $
- VA Funding Fee $

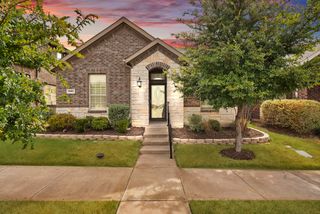
 New - 16 hours ago