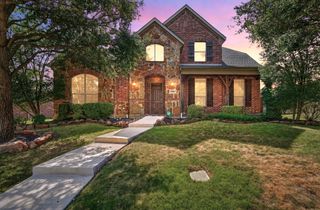
1504 Barrier Island Drive, Aubrey, TX 76227
- 6 beds |
- 5 baths |
- 4,104 sqft
 Single-Family Home
  Built in 2016
  8,276sqft lot
 2 car garage
  $146/sqft
  Listed 14 hours ago
Property Description
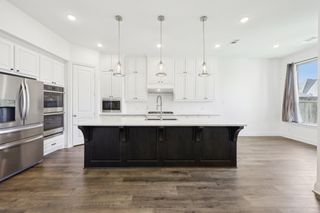
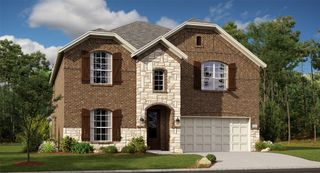
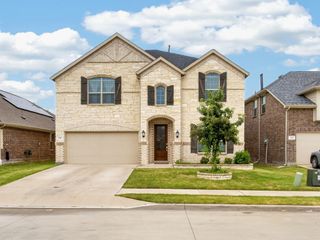
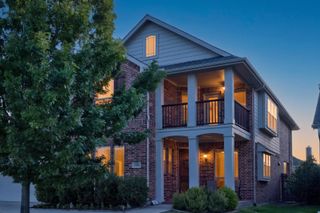
INCREDIBLE OPPORTUNITY to own a magnificent, rare floor plan in Savannah! This SIX bedroom, 4.5 bath offers two primary bedrooms downstairs along with two dining, two living areas, and a separate office. The grand staircase leads to four additional bedrooms, two full bathrooms - one a jack & jill between two of the bedrooms, a game room, and media room. Gorgeous hardwood floors, expansive kitchen with granite countertops and stainless steel appliances, this home is offered at a price for you to MAKE. IT. YOUR. OWN (interior pictures are from original listing)! Let's talk location - minutes from the Tollway, Frisco, HEB, Target, Sprouts, restaurants, Lake Lewisville, and so much more! Neighborhood elementary is just down the road and state of the art middle and high schools are just beyond. Come enjoy all that Savannah has to offer - pools, parks, community events, walking paths, catch & release fishing, & more!
- Listing Status:
- Active
- Data Last Updated:
- August 16, 2026 at 6:18PM
- Listing Office:
- Crown Realty : 940-765-4440
- Listing Agent:
- Amy Conine :
- Contact:
- 940-765-4440
- MLS ID:
- 21356035

- Style: Detached
- Pool: None
- Parking: AggregateGarageGarage Door Opener
- Roofing: Composition
- General: 2Slab
- HOA Amenities: All FacilitiesAssociation Management585.0Semi-Annually
- Originating MLS: NTR
- School District: Denton ISD
- County: Denton
- Zoning: OGLETHORPE VILLAGE AT SAVANNAH PHASE 8B BLK 5R580545
- Fencing: Wood
- Utilities: Electricity AvailableNatural Gas AvailableMunicipal UtilitiesSeparate MetersWater Available
- Source: NTR
This listing courtesy of Amy Conine , Crown Realty
Monthly Payment
- Principal & Interest $
- Property Taxes $
- Home Insurance $
- VA Funding Fee $

 New - 1 day ago