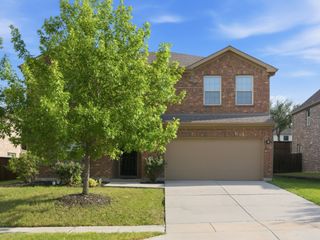
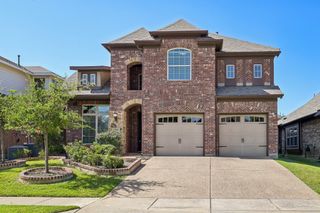
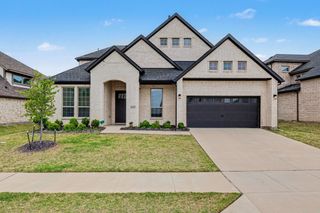
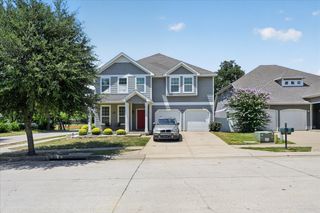
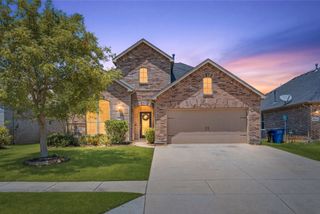
1701 Ridge Creek Lane, Aubrey, TX 76227
- 4 beds |
- 3 baths |
- 3,178 sqft
 Single-Family Home
  Built in 2016
  6,055sqft lot
 2 car garage
  $142/sqft
  Listed 2 days ago
Property Description
Welcome to 1701 Ridge Creek Lane, where space, flexibility, and value come together in the highly sought-after ArrowBrooke community. Offering over 3,100 square feet, this move-in ready home provides one of the largest floor plans available in its price range, making it an exceptional opportunity for buyers seeking room to grow without stretching their budget. Designed with today's lifestyle in mind, the versatile layout includes four spacious bedrooms, multiple living areas, a dedicated media room that's perfect for movie nights or a workout room! Additionally the open space on the second floor is great for a game room, entertaining, working from home, or multi-generational living. Fresh paint and updated flooring and lighting create a clean, modern feel throughout, allowing you to move right in and start enjoying your new home. The value continues with included appliances and extras, including the refrigerator, washer, dryer, and pool table—saving you thousands in move-in costs. Whether you're hosting family gatherings, creating the ultimate entertainment space, or simply enjoying the comfort of a well-designed home, this property offers the flexibility to fit your lifestyle and is a must see! Located in the amenity-rich ArrowBrooke community, residents enjoy access to pools, parks, trails, and highly rated schools, all while being conveniently located near major shopping, dining, and entertainment destinations. With its combination of size, condition, location, and included extras, this home delivers outstanding value in one of North Texas's fastest-growing areas. Schedule your private tour today and discover why 1701 Ridge Creek Lane stands out from the competition.
- Listing Status:
- Active
- Data Last Updated:
- July 12, 2026 at 2:21PM
- Listing Office:
- Coldwell Banker Apex, REALTORS : 972-562-5400
- Listing Agent:
- Jessica Jones :
- MLS ID:
- 21325830

- General: LightingPrivate Yard
- Style: Detached
- Pool: None
- Parking: DrivewayGarage Faces FrontGarageGarage Door Opener
- Roofing: Composition
- Windows: Window Coverings
- General: Brick2Slab
- HOA Amenities: All FacilitiesAssociation ManagementMaintenance Grounds250.0Quarterly
- Originating MLS: NTR
- School District: Denton ISD
- County: Denton
- Zoning: ARROW BROOKE PHASE 1B BLK H LOT 28R674656
- Fencing: Back YardWood
- Utilities: Electricity AvailableSewer AvailableWater AvailableCable Available
- Water: Community/Coop
- Sewer: Public Sewer
- Source: NTR
- Exclusions: T.V.s - mounts will stay
This listing courtesy of Jessica Jones , Coldwell Banker Apex, REALTORS
Monthly Payment
- Principal & Interest $
- Property Taxes $
- Home Insurance $
- VA Funding Fee $

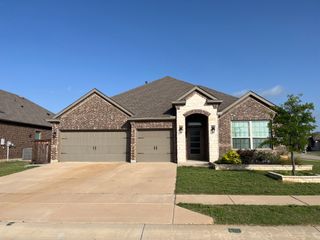
 New - 17 hours ago