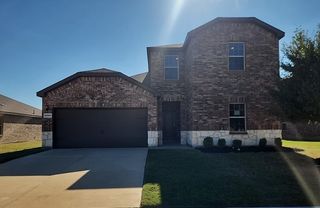
1821 Coronet Avenue, Aubrey, TX 76227
- 3 beds |
- 3 baths |
- 2,476 sqft
 Single-Family Home
 Built in 2021
 5,401sqft lot
 2 car garage
 $162/sqft
 Listed 4 days ago
Property Description
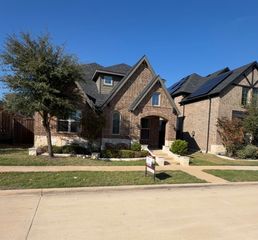
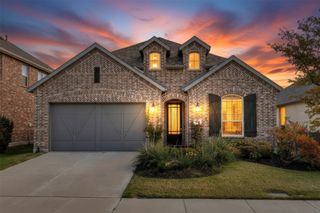
Welcome home to this beautifully maintained Highland Homes property featuring 3 bedrooms, a dedicated study, and an inviting open-concept layout. Soaring ceilings and abundant natural light create a bright, welcoming atmosphere throughout. The spacious kitchen is designed for both everyday living and entertaining, offering a large island, ample cabinetry, a built-in oven, and a gas cooktop. Upstairs, enjoy an oversized game room providing the perfect space for entertaining, relaxing, or additional recreation. Barely lived in and move-in ready, this home also features a covered back patio, ideal for enjoying the outdoors. Enjoy added convenience and peace of mind with smart-home features, including a smart lock, smart AC controls, security system, smart doorbell, window and door sensors, and home security cameras. Take advantage of Frisco ISD open enrollment while enjoying an incredible array of community amenities, including playgrounds, walking trails, pools, parks, a fitness center, dog parks, a community center, neighborhood events, and so much more. Experience comfortable living with an exceptional lifestyle right at your fingertips!
- Listing Status:
- Active
- Data Last Updated:
- November 22, 2026 at 6:19PM
- Listing Office:
- LPT Realty LLC : 972-215-7747
- Listing Agent:
- Christie Cannon :
- Contact:
- 972-215-7747
- MLS ID:
- 21417312

- General: LightingRain Gutters
- Style: TraditionalDetached
- Pool: NoneCommunity
- Parking: DrivewayGarage Faces FrontGarageGarage Door Opener
- Roofing: Composition
- Windows: Window Coverings
- General: Brick2Slab
- HOA Amenities: All FacilitiesAssociation Management264.0Quarterly
- Originating MLS: NTR_NTREIS
- School District: Denton ISD
- County: Denton
- Zoning: SANDBROCK RANCH PHASE 7 BLK B LOT 23R956793
- Fencing: FencedWood
- Utilities: Municipal UtilitiesSewer AvailableWater Available
- Source: NTR_NTREIS
This listing courtesy of Christie Cannon , LPT Realty LLC
Monthly Payment
- Principal & Interest $
- Property Taxes $
- Home Insurance $
- VA Funding Fee $

 New - 13 hours ago