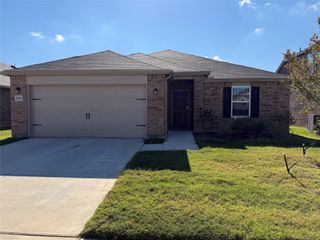
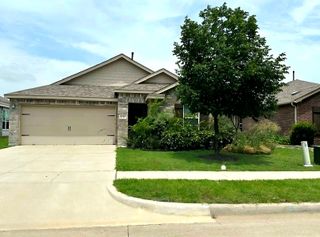
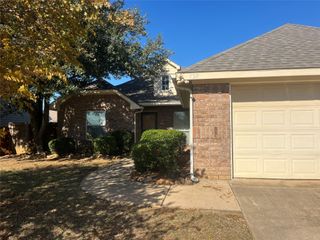
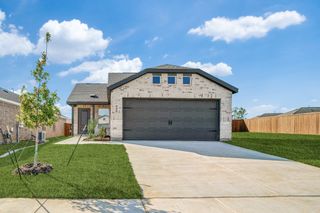
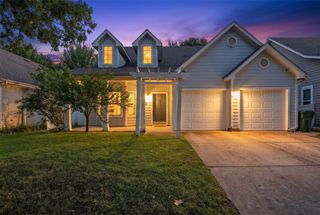
2012 Welsh Lane, Aubrey, TX 76227
- 4 beds |
- 2 baths |
- 1,720 sqft
 Rental
 Built in 2025
 1,721sqft lot
 2 car garage
 $1/sqft
 Listed 7 days ago
Property Description
Welcome to this beautifully designed 4-bedroom, 2-bath home located in the desirable Highpointe Ranch community of Aubrey, TX. This thoughtfully designed home features an inviting open-concept floor plan with stylish LVP flooring throughout the main living areas and spacious bedrooms. The modern kitchen serves as the heart of the home, showcasing an oversized island, sleek finishes, and ample counter space—perfect for everyday living and entertaining. Generously sized bedrooms provide comfort and flexibility, while the spacious backyard offers room to relax and enjoy outdoor gatherings. Enjoy the charm of a peaceful neighborhood with convenient access to local schools, shopping, dining, and everyday essentials. Located within Aubrey ISD, the community offers easy access to US-377 and nearby major roadways, making commuting and exploring the surrounding North Texas area convenient. Outdoor enthusiasts can also enjoy nearby parks, trails, and recreational opportunities. Combining modern style, functional living spaces, and a convenient location, this home is a wonderful place to call home. Schedule your private showing today!
- Listing Status:
- Active
- Data Last Updated:
- November 22, 2026 at 6:19PM
- Listing Office:
- Dream Castle Realty : 940-231-3059
- Listing Agent:
- Bharti Mishra :
- Contact:
- 940-231-3059
- MLS ID:
- 21436483

- Style: TraditionalDetached
- Pool: None
- Parking: DrivewayGarage
- General: 1
- Originating MLS: NTR_NTREIS
- School District: Aubrey ISD
- County: Denton
- Zoning: R1057212
- Fencing: Wood
- Utilities: Sewer AvailableWater AvailableCable Available
- Water: Public
- Sewer: Public Sewer
- Source: NTR_NTREIS
This listing courtesy of Bharti Mishra , Dream Castle Realty
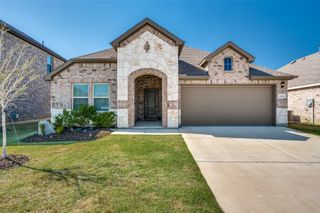
 New - 2 days ago