2380 W Sherman Drive, Aubrey, TX 76227
- 4 beds |
- 5 baths |
- 5,162 sqft
 Single-Family Home
 Built in 1996
 4.72acre lot
 2 car garage
 $269/sqft
 Listed 3 months ago
Property Description
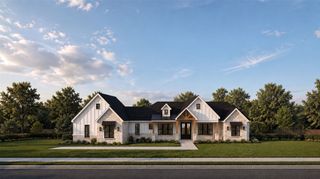
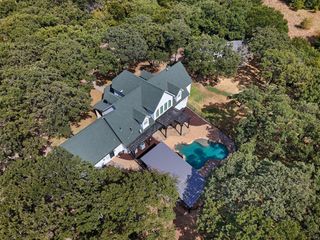
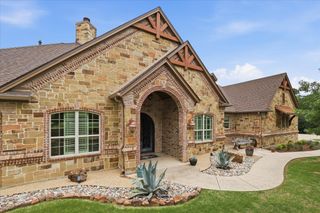
Perched atop a hill with breathtaking views, this exceptional 4-bedroom, 5-bath home in Aubrey ISD offers the perfect blend of luxury and functionality. Designed for entertaining, the open-concept floor plan features multiple fireplaces, a spacious game room, and a chef-inspired kitchen complete with a large island, dual sinks, and a butler's pantry. Step outside to enjoy the sparkling pool, beautifully manicured oak trees, sprinkler system, and expansive outdoor living spaces. The property is fully fenced with 2x4 no-climb fencing, ideal for horses, goats, or other livestock, with a top rail along the southern boundary. Additional features include a workshop with electricity, decorative front fencing with hardwired lighting, uplighting on the front of the home, excellent sandy loam soil, a tankless water heater installed approximately five years ago, and a secondary water heater replaced approximately two years ago. A rare opportunity to enjoy stunning views, privacy, and country living at its finest.
- Listing Status:
- Active
- Data Last Updated:
- November 22, 2026 at 6:19PM
- Listing Office:
- Newland Real Estate, Inc. : (940) 565-8326
- Listing Agent:
- Jeff Higgs :
- Contact:
- (940) 565-8326
- MLS ID:
- 21359887

- General: Workshop
- Style: Detached
- Other Structures: Workshop
- Pool: In GroundPool
- Parking: Circular DrivewayDoor-MultiDrivewayElectric GateGarageGarage Door OpenerGarage Faces Side
- Roofing: Composition
- General: 2Slab
- Originating MLS: NTR_NTREIS
- School District: Aubrey ISD
- County: Denton
- Zoning: A0892A JACOB MICKLERTR 24.718 ACRESOLDR51314
- Fencing: PipeWood
- Utilities: Electricity AvailablePropaneSeptic AvailableWater AvailableCable Available
- Water: Community/Coop
- Sewer: Septic Tank
- Source: NTR_NTREIS
This listing courtesy of Jeff Higgs , Newland Real Estate, Inc.
Monthly Payment
- Principal & Interest $
- Property Taxes $
- Home Insurance $
- VA Funding Fee $