2717 Ainsworth Road, Aubrey, TX 76227
- 3 beds |
- 2 baths |
- 1,521 sqft
 Single-Family Home
  Built in 2019
  5,968sqft lot
 2 car garage
  $197/sqft
  Listed 18 hours ago
Property Description
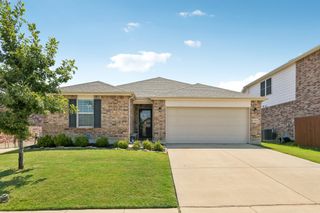
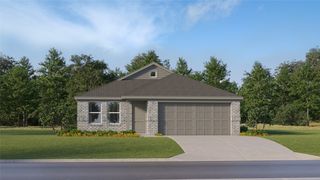
MOVE-IN READY!! Come see this beautifully maintained home featuring a modern brick and stone elevation, upgraded lighting fixtures, soaring tall ceilings, and open-concept living. Freshly updated flooring perfectly complements the neutral walls, drawing you effortlessly into the bright, welcoming living space complete with a warm gas fireplace. This area opens seamlessly to a beautiful eat-in kitchen complete with a large center island, gas range, stainless steel appliances, granite countertops, and updated hardware. The private primary suite tucked away at the rear of the home serves as a peaceful retreat. The spa-like ensuite boasts a fully renovated shower, a deep garden tub, dual sinks, custom built-in shelving, and an expansive walk-in closet. Step outside to enjoy entertaining in the spacious backyard, enclosed by a newly stained privacy fence. The outdoor footprint includes a welcoming covered patio and a full uncovered patio extension, providing a fantastic canvas for a future pool and a complete outdoor living area! Refrigerator, washer, and dryer convey with the property!
- Listing Status:
- Active
- Data Last Updated:
- July 28, 2026 at 7:18AM
- Listing Office:
- HomeSmart : 972-401-1400
- Listing Agent:
- Bralyn Ladson :
- MLS ID:
- 21335954

- Style: TraditionalDetached
- Pool: NoneCommunity
- Parking: DrivewayEpoxy FlooringGarage Faces FrontGarageGarage Door Opener
- Roofing: Composition
- General: BrickRockStone1Slab
- HOA Amenities: All FacilitiesAssociation Management450.0Semi-Annually
- Originating MLS: NTR
- School District: Aubrey ISD
- County: Denton
- Zoning: SILVERADO PHASE 2 BLK E LOT 33R746368
- Fencing: Back YardWood
- Utilities: Sewer AvailableWater Available
- Water: Public
- Sewer: Public Sewer
- Source: NTR
- Exclusions: All furnitureTv'smedia equipmenttools in garagehomeowners belongings
This listing courtesy of Bralyn Ladson , HomeSmart
Monthly Payment
- Principal & Interest $
- Property Taxes $
- Home Insurance $
- VA Funding Fee $

 New - 12 hours ago