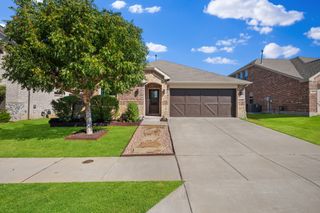
3701 Maroon Creek Road, Aubrey, TX 76227
- 4 beds |
- 2 baths |
- 1,996 sqft
 Single-Family Home
 Built in 2022
 5,750sqft lot
 2 car garage
 $188/sqft
 Listed 6 days ago
Property Description
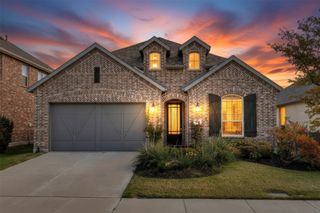
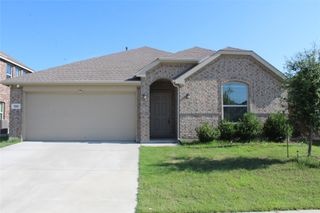
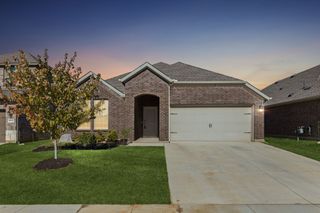
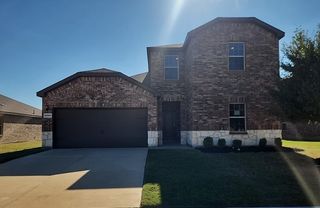
LOCATION, LOCATION, LOCATION! CONVENIENCE MEETS COUNTRY! Nestled north of Highway 380 in the serene, master-planned Aspen Meadows community, this stunning, brand-new ranch-style home offers the perfect blend of modern luxury, comfort, privacy, and convenience! Ideally located just minutes from DNT, Highway 380, I-35, UNT, Denton, Frisco, McKinney, Plano, and the airport. This beautifully upgraded home features abundant natural light, a Texas-sized backyard with exceptional privacy, a contemporary open floor plan, soaring vaulted ceilings, LED lighting, luxury vinyl plank flooring, NO CARPET, stainless steel appliances, and elegant quartz countertops! Offering 4 spacious split bedrooms, a versatile formal dining room that can serve as a private study or second living area, and a charming breakfast area. Enjoy generous storage, abundant cabinetry, a spacious pantry, and walk-in closets. The chef-inspired kitchen is a dream, featuring both a large island and a peninsula, perfect for cooking and entertaining! Located within the highly regarded Aubrey ISD, this home is just steps away from a spectacular 40-acre private nature preserve with exclusive resident campsites. Enjoy resort-style amenities, including a sparkling swimming pool, cabanas, sundeck, playground, pavilion, outdoor grilling stations, dog parks, and expansive gathering spaces for relaxation and recreation. A RARE OPPORTUNITY TO OWN IN ASPEN MEADOWS! Experience luxurious living, peaceful surroundings, exceptional community amenities, and unbeatable convenience—all in one remarkable home!
- Listing Status:
- Active
- Data Last Updated:
- November 22, 2026 at 6:19PM
- Listing Office:
- Muni Realty LLC : 972-900-3404
- Listing Agent:
- Muni Janagarajan :
- MLS ID:
- 21435240

- Style: TraditionalDetached
- Pool: NoneCommunity
- Parking: CoveredDoor-SingleGarage Faces FrontGarageGarage Door Opener
- Roofing: CompositionShingle
- Windows: Window Coverings
- General: BrickFiber CementConcreteRockStoneWood Siding1Slab
- HOA Amenities: All Facilities885.0Annually
- Originating MLS: NTR_NTREIS
- School District: Aubrey ISD
- County: Denton
- Zoning: ASPEN MEADOWS PHASE 2 BLK C LOT 13R985076
- Fencing: Back YardFencedWood
- Utilities: Natural Gas AvailableSeparate MetersUnderground UtilitiesWater AvailableCable Available
- Source: NTR_NTREIS
This listing courtesy of Muni Janagarajan , Muni Realty LLC
Monthly Payment
- Principal & Interest $
- Property Taxes $
- Home Insurance $
- VA Funding Fee $

 New - 13 hours ago