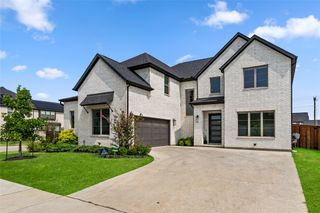
4125 Fall Aster Way, Aubrey, TX 76227
- 5 beds |
- 4 baths |
- 4,120 sqft
 Single-Family Home
  Built in 2023
  10,019sqft lot
 3 car garage
  $216/sqft
  Listed 22 hours ago
Property Description
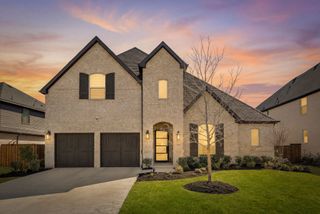
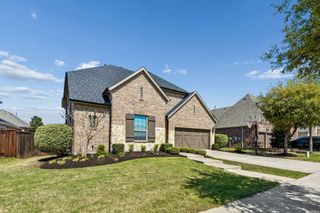
Welcome to 4125 Fall Aster Way, an impressive two-story, 4,120 SF home located in the highly sought-after master-planned community of Sandbrock Ranch in Aubrey. Designed for space, comfort, and entertaining, this beautifully upgraded residence offers 5 bedrooms, 4 full baths, a 3-car garage, two spacious living areas, dining room, breakfast area, den, and a dedicated theater room. Step inside to find porcelain tile throughout the first floor, elegant statement chandeliers, spacious living areas, and thoughtfully selected finishes throughout. The kitchen serves as the heart of the home, featuring a large quartz island with generous space for cooking, dining, and entertaining. A standout feature is the impressive bedroom space. All five bedrooms are generously sized with room to accommodate king-size beds, providing exceptional comfort for family and guests. The spacious primary suite offers a private retreat with an upgraded en-suite bath featuring a double vanity and refined finishes. Multiple gathering spaces provide plenty of room to spread out, while the dedicated theater room is perfect for movie nights and entertainment. Additional features include a whole-home water softener system, numerous upgrades, a 3-car garage, and a covered patio ideal for relaxing, grilling, and outdoor entertaining. Beyond the home, enjoy the exceptional Sandbrock Ranch lifestyle with a resort-style pool and splash pad, fitness center, stocked fishing lakes, 6+ miles of walking and biking trails, playgrounds, dog park, recreation field, Carriage House amenity center, event lawn, and the community’s signature three-story treehouse. Located within Denton ISD, with Sandbrock Ranch Elementary conveniently located within the community. With over 4,100 SF, oversized bedrooms, upscale finishes, multiple entertainment spaces, and incredible community amenities, this home offers an exceptional combination of space, style, comfort, and resort-inspired living.
- Listing Status:
- Active
- Data Last Updated:
- August 14, 2026 at 5:19PM
- Listing Office:
- Evolve Real Estate LLC : 972-806-1742
- Listing Agent:
- Federico Resendis :
- Contact:
- 972-806-1742
- MLS ID:
- 21359010

- General: Deck
- Style: TraditionalDetached
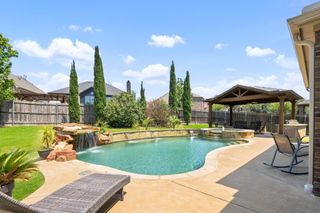
- Pool: None
- Parking: Additional ParkingDrivewayGarage Faces FrontGarageGarage Door Opener
- Roofing: Shingle
- General: Brick2Slab
- HOA Amenities: All FacilitiesAssociation ManagementMaintenance Grounds267.0Quarterly
- Originating MLS: NTR
- School District: Denton ISD
- County: Denton
- Zoning: SANDBROCK RANCH PHASE 11A BLK C LOT 7R1022691
- Fencing: Back YardFencedWood
- Utilities: Electricity AvailableNatural Gas AvailableSewer AvailableSeparate MetersWater Available
- Water: Public
- Sewer: Public Sewer
- Source: NTR
This listing courtesy of Federico Resendis , Evolve Real Estate LLC
Monthly Payment
- Principal & Interest $
- Property Taxes $
- Home Insurance $
- VA Funding Fee $

 New - 1 day ago