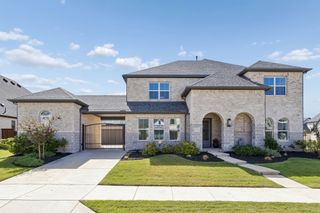
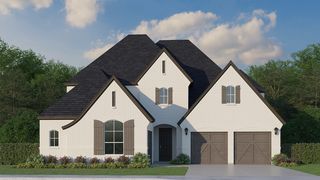
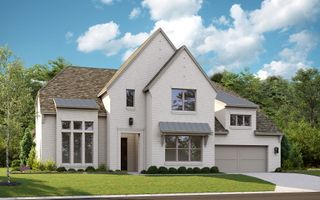
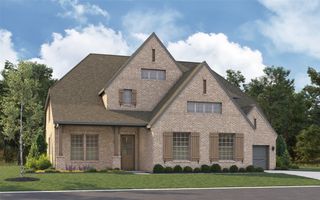
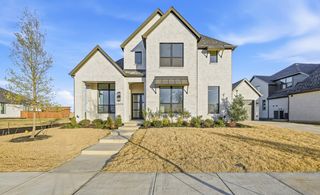
4405 Turnout Trail, Aubrey, TX 76227
- 5 beds |
- 8 baths |
- 4,498 sqft
 Single-Family Home
 Built in 2023
 9,017sqft lot
 3 car garage
 $238/sqft
 Listed 22 days ago
Property Description
This house is fantastic !! MAKE THE MOST OF IT !!! PLUS 1-0 BUY DOWN AVAILABLE WITH PREFERRED LENDER !!! Stunning 4,498 sq ft home, less than 2 years old and the first completed in the new home collection by Highland Homes. Features 5 bedrooms, 8 baths, media room, game room, office, and 3-car garage with epoxy floors. Bright open layout with large double sliding glass doors leading to a beautiful backyard with pool and premium turf. Upgrades include automatic shades in patio and select rooms and designer finishes throughout. Located in a top-tier community offering catch-and-release ponds, two rec centers, two pools, gym, 3-level kids’ treehouse, and miles of walking trails. A rare blend of luxury, comfort, and resort-style living. All information is deemed reliable but not guaranteed; buyer and buyer agent to verify all information.
- Listing Status:
- Active
- Data Last Updated:
- November 22, 2026 at 6:19PM
- Listing Office:
- Coldwell Banker Apex, REALTORS : 972-783-1919
- Listing Agent:
- Manuel Chavez Funes :
- Contact:
- 972-955-4375
- MLS ID:
- 21422164

- Style: Detached
- Pool: Pool
- Parking: Additional ParkingConcreteDoor-SingleDrivewayEpoxy FlooringGarage Faces FrontGarageGarage Door OpenerGarage Faces Side
- Roofing: Composition
- General: 2Slab
- HOA Amenities: All FacilitiesAssociation ManagementMaintenance Grounds1068.0Quarterly
- Originating MLS: NTR_NTREIS
- School District: Denton ISD
- County: Denton
- Zoning: SANDBROCK RANCH PHASE 11A BLK D LOT 4R1022739
- Utilities: Electricity AvailableElectricity ConnectedNatural Gas AvailableMunicipal UtilitiesSewer AvailableSeparate MetersUnderground UtilitiesWater AvailableCable Available
- Sewer: Public Sewer
- Source: NTR_NTREIS
- Exclusions: WasherDryerRefrigeratorTVs including patio TVpatio furniture setssun chairs by the poolplayground set for kidsshelving in the garages
This listing courtesy of Manuel Chavez Funes , Coldwell Banker Apex, REALTORS
Monthly Payment
- Principal & Interest $
- Property Taxes $
- Home Insurance $
- VA Funding Fee $