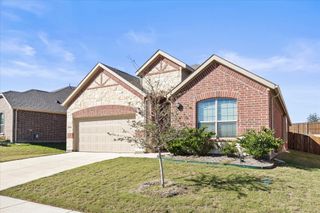
501 Wounded Knee Drive, Aubrey, TX 76227
- 4 beds |
- 3 baths |
- 2,491 sqft
 Rental
 Built in 2015
 4,574sqft lot
 2 car garage
 $1/sqft
 Listed 2 days ago
Property Description
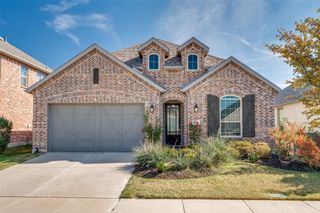
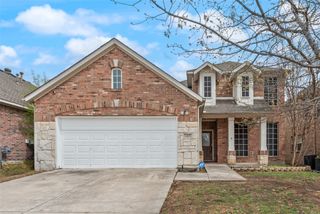
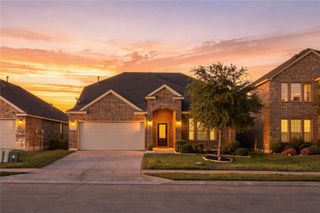
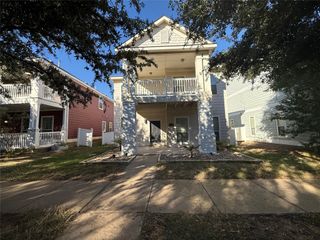
Welcome to 501 Wounded Knee Drive, a 4-bedroom, 2.5-bath two-story home for lease in Cross Oak Ranch in Aubrey, TX, served by Denton ISD. Built in 2015 with 2,491 sq ft per public records, this corner-lot home has a brick and stone front, landscaped yard, and a fenced backyard with a covered patio. Inside, a two-story entry with arched doorways opens to a formal dining room with a chandelier and a private study with French doors and wood-look floors, ideal for a home office. The open family room has a corner fireplace, ceiling fan and three windows for natural light, and flows into the kitchen. The kitchen features white cabinets, granite countertops, tile backsplash, stainless steel appliances including an electric range, built-in microwave and dishwasher, a breakfast bar, pantry and a breakfast nook. A half bath and a separate utility room with washer and electric dryer connections are on the main level. Upstairs, a large game room with ceiling fans, wall sconces and built-in speakers is great for movie nights. The primary suite has a tray ceiling, ceiling fan and walk-in closet, plus an ensuite bath with dual sinks, a garden tub and a separate tiled shower. Three more bedrooms, each with a ceiling fan, share a full bath with dual sinks. Neutral paint, tile and carpet, and blinds throughout. Close to US-380, shopping and dining, with an easy drive to Denton, Little Elm and Lake Lewisville. Minimum 12-month lease. Pets: $35 pet rent per month, small dogs 40 pounds or smaller, no cats.
- Listing Status:
- Active
- Data Last Updated:
- November 22, 2026 at 6:19PM
- Listing Office:
- Pax Realty : 972-974-1821
- Listing Agent:
- Kevin Grant :
- MLS ID:
- 21439841

- General: Private YardRain Gutters
- Style: TraditionalDetached
- Pool: NoneCommunity
- Parking: Garage
- Roofing: Composition
- Windows: Window Coverings
- General: BrickStone Veneer2Slab
- Originating MLS: NTR_NTREIS
- School District: Denton ISD
- County: Denton
- Zoning: CROSS OAK RANCH PHASE 2 TRACT 7A BLK 7E LOT 1R646932
- Fencing: Back YardPrivacyWood
- Utilities: Electricity AvailableSewer AvailableWater Available
- Water: Public
- Sewer: Public Sewer
- Source: NTR_NTREIS
This listing courtesy of Kevin Grant , Pax Realty
 New - 1 day ago