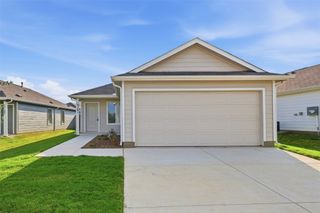
561 Concho Street, Aubrey, TX 76227
- 3 beds |
- 2 baths |
- 1,455 sqft
 Rental
  Built in 2020
  5,009sqft lot
 2 car garage
  $1/sqft
  Listed 3 days ago
Property Description
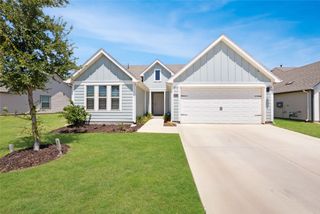
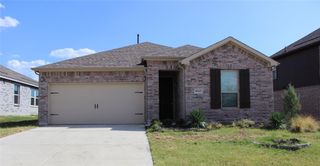
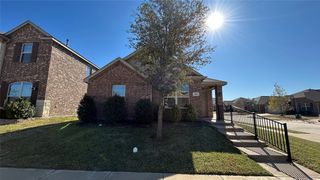
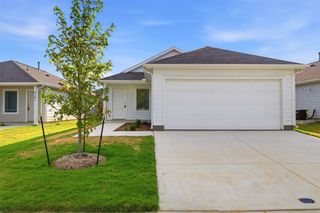
Get ready to fall in love with this stylish 3-bedroom, 2-bathroom home featuring a bright, open-concept floor plan designed for modern living. The spacious living area flows effortlessly into the kitchen, creating the perfect space for entertaining, relaxing, and everyday life. The kitchen delivers with sleek granite countertops and plenty of room to gather. The oversized primary suite gives you the space you want, complete with generous walk-in closets and a private retreat at the end of the day. Solid-surface flooring throughout adds a clean, contemporary look while keeping maintenance easy and everyday living effortless. Then step outside and prepare to be impressed—the massive backyard is ready for whatever you envision, from weekend barbecues and playtime to a future outdoor oasis. Plus, residents enjoy access to a community pool, adding even more fun to the lifestyle. Located in the highly desirable Aubrey ISD, this home brings together the features buyers are looking for: open-concept living, oversized spaces, modern finishes, low-maintenance flooring, a huge backyard, community amenities, and a sought-after school district. Modern style. Room to breathe. Backyard goals. Aubrey ISD. This is the kind of home that checks the boxes—and looks good doing it.
- Listing Status:
- Active
- Data Last Updated:
- August 15, 2026 at 4:20AM
- Listing Office:
- Lewis Real Estate Group : 972-691-7005
- Listing Agent:
- Michael Lewis :
- Contact:
- 972-691-7005
- MLS ID:
- 21352655

- Style: RanchTraditionalDetached
- Pool: NoneCommunity
- Parking: Garage Faces FrontGarage
- Roofing: Composition
- General: Brick1Slab
- HOA Amenities: Association Management
- Originating MLS: NTR
- School District: Aubrey ISD
- County: Denton
- Zoning: AUBREY CREEK ESTATES PHASE 1 BLK C LOT 17R956423
- Fencing: Wood
- Utilities: Sewer AvailableWater AvailableCable Available
- Water: Public
- Sewer: Public Sewer
- Source: NTR
This listing courtesy of Michael Lewis , Lewis Real Estate Group
 New - 6 hours ago