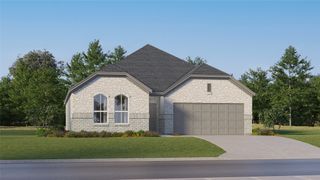
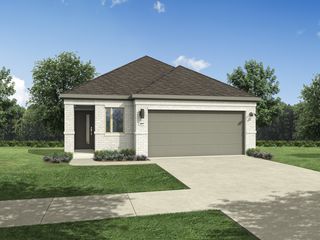
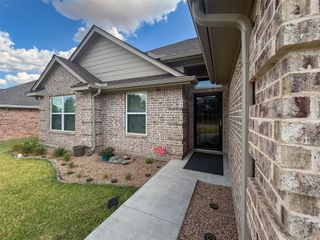
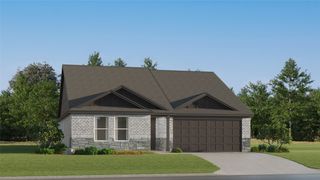
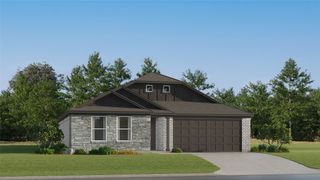
780 Countryside Drive, Aubrey, TX 76227
- 3 beds |
- 2 baths |
- 1,541 sqft
 Single-Family Home
  Built in 2013
  0.38acre lot
 2 car garage
  $211/sqft
  Listed 17 days ago
Property Description
Welcome to 780 Countryside Drive, a beautifully maintained single-story home offering an open-concept layout, soaring ceilings, abundant natural light, and an oversized backyard with plenty of room for a future shop, pool, or expanded outdoor living. The spacious kitchen features sleek cabinetry, quartz countertops, stainless steel appliances, generous prep space, and a large breakfast bar that opens seamlessly to the living and dining areas-perfect for everyday living and entertaining. The private primary suite is tucked away as a relaxing retreat, complete with a spa-inspired ensuite featuring dual vanities, a freestanding soaking tub, oversized walk-in shower, and generous closet space. Additional bedrooms offer flexibility for family, guests, or a home office. Outside, the expansive, fully fenced backyard is one of the home’s standout features, offering the space and flexibility that can be hard to find-whether your vision includes a shop, pool, play space, garden, or outdoor entertaining area. Conveniently located near schools, shopping, dining, parks, and major commuter routes, this move-in-ready Aubrey home delivers space, style, and functionality inside and out.
- Listing Status:
- Active
- Data Last Updated:
- August 16, 2026 at 11:19PM
- Listing Office:
- Agency Dallas Park Cities, LLC : 336-743-0336
- Listing Agent:
- Andrea Childress :
- MLS ID:
- 21342971

- General: GardenLightingPrivate Yard
- Style: TraditionalDetached
- Pool: None
- Parking: DrivewayGarage Faces FrontGarageOn Street
- Roofing: Composition
- General: Brick1Slab
- Originating MLS: NTR
- School District: Aubrey ISD
- County: Denton
- Zoning: HIGHMEADOW VILLAGE OF THE MEADOWS PH IX BLK UR267528
- Utilities: Sewer AvailableWater Available
- Water: Public
- Sewer: Public Sewer
- Source: NTR
This listing courtesy of Andrea Childress , Agency Dallas Park Cities, LLC
Monthly Payment
- Principal & Interest $
- Property Taxes $
- Home Insurance $
- VA Funding Fee $

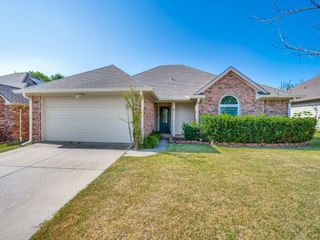
 New - 2 days ago