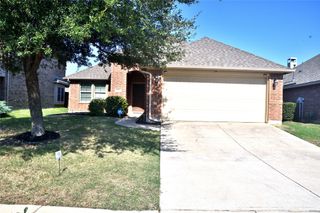
8800 Deadwood Lane, Aubrey, TX 76227
- 3 beds |
- 2 baths |
- 1,407 sqft
 Single-Family Home
  Built in 2016
  6,316sqft lot
 2 car garage
  $195/sqft
  Listed 2 months ago
Property Description
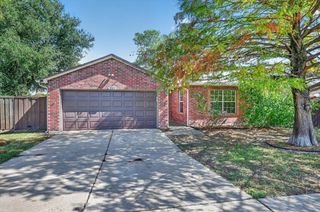
Situated on one of the larger corner lots in the Cross Oak Ranch community, this turn-key home combines modern updates with warm, sunlit living spaces. A light-inviting front door welcomes you into a bright living room centered around a cozy wood-burning fireplace, while west-facing windows fill the layout with vibrant natural light. The seamlessly connected kitchen features granite countertops, stainless steel appliances, recessed lighting, freshly painted cabinetry with sleek, polished hardware, and a breakfast bar opening to the dining area. The private primary suite boasts a double-sink vanity, a large closet, a separate shower, and a relaxing garden tub, accompanied by generously sized secondary bedrooms. Step outside to a huge backyard equipped with a freshly stained fence and a patio designed for effortless weekend entertaining. Community amenities include a lake, sparkling pools, parks, and scenic trails, all with convenient access to Highways 380 and 720 and nearby shopping.
- Listing Status:
- Active
- Data Last Updated:
- October 13, 2026 at 1:18PM
- Listing Office:
- Newfound Real Estate : 972-715-1983
- Listing Agent:
- Jeff Robillard :
- Contact:
- 972-715-1983
- MLS ID:
- 21349160

- General: Private YardGarage(s)
- Style: TraditionalDetached
- Other Structures: Garage(s)
- Pool: NoneCommunity
- Parking: Attached CarportCircular DrivewayDrivewayShared DrivewayRV Access/Parking
- Roofing: Composition
- Windows: Window Coverings
- General: Aluminum SidingBoard & Batten SidingBrickFiberglass SidingMetal SidingSteel SidingVinyl SidingWood Siding1
- HOA Amenities: Maintenance Grounds258.0Semi-Annually
- Originating MLS: NTR_NTREIS
- School District: Denton ISD
- County: Denton
- Zoning: CROSS OAK RANCH PHASE 3 TRACT 10B BLK 10C LOTR667934
- Fencing: Back YardWood
- Utilities: Electricity ConnectedSewer AvailableWater Available
- Water: Public
- Sewer: Public Sewer
- Source: NTR_NTREIS
- Exclusions: All personal property
This listing courtesy of Jeff Robillard , Newfound Real Estate
Monthly Payment
- Principal & Interest $
- Property Taxes $
- Home Insurance $
- VA Funding Fee $

 New - 1 day ago