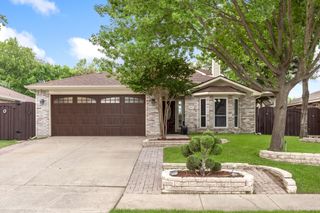
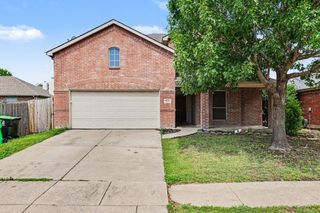
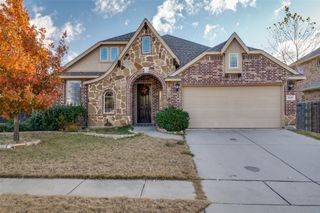
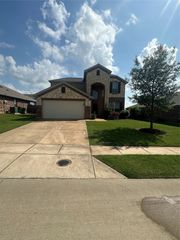
8924 Holliday Lane, Aubrey, TX 76227
- 4 beds |
- 3 baths |
- 2,646 sqft
 Single-Family Home
  Built in 2011
  5,227sqft lot
 2 car garage
  $136/sqft
  Listed 53 minutes ago
Property Description
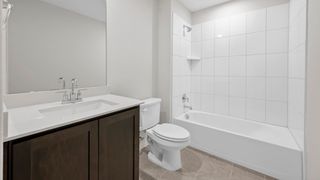
Welcome home to this beautifully maintained home backing to a lush greenbelt in the highly desirable Cross Oak Ranch Community. The community features resort-style amenities, including 2 resort-style pools, a splash pad, fishing, fitness center, ponds, playgrounds, basketball courts, miles of trails and more—perfect for active lifestyles and outdoor enjoyment. Inside, this expansive home is a flexible, open floor plan designed for comfort and functionality. Enjoy quality family time downstairs in the sunlit living area open to the spacious kitchen with breakfast bar and nook overlooking a heavily treed private backyard. Make way to the opposite side of the home to a private owner’s suite with large walk in closet, bathroom with dual sinks, separate shower and tub. Upstairs consists of a very large, versatile gameroom that could be made into multiple office spaces or game media combo along with 3 enormous bedrooms, all with large walk in closets. Brand NEW Carpet in master bedroom and upstairs. Recently installed HVAC with 10yr transferrable warranty and front yard sod. Roof is only 3 years old. Exceptional value in an amenity-rich community all just minutes from 380 with easy access to endless shopping, dining, and entertainment! Plus new high school under construction planned to open in 2027! *This home does have an assumable loan with a low interest rate of just 3.875%*
- Listing Status:
- Active
- Data Last Updated:
- May 28, 2026 at 6:24PM
- Listing Office:
- Monument Realty : 214-705-7827
- Listing Agent:
- Tess Turner :
- MLS ID:
- 21281820

- General: Private Yard
- Style: TraditionalDetached
- Pool: NoneCommunity
- Parking: CoveredDoor-SingleGarage Faces FrontGarageGarage Door Opener
- Roofing: Composition
- General: Brick2Slab
- HOA Amenities: All FacilitiesAssociation ManagementMaintenance Grounds263.0Semi-Annually
- Originating MLS: NTR
- School District: Denton ISD
- County: Denton
- Zoning: CROSS OAK RANCH PH 2 TR 2 BLK 2D LOT 15R257887
- Fencing: Back YardWood
- Utilities: Electricity ConnectedMunicipal UtilitiesSewer AvailableWater AvailableCable Available
- Source: NTR
This listing courtesy of Tess Turner , Monument Realty
Monthly Payment
- Principal & Interest $
- Property Taxes $
- Home Insurance $
- VA Funding Fee $

 New - 12 hours ago