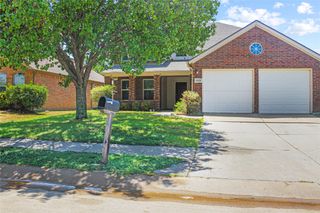
9016 Huxley Drive, Aubrey, TX 76227
- 4 beds |
- 3 baths |
- 2,881 sqft
 Rental
  Built in 2020
  6,055sqft lot
 2 car garage
  $1/sqft
  Listed 1 day ago
Property Description
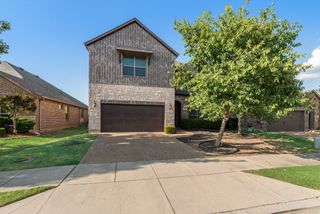
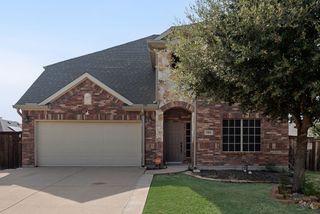
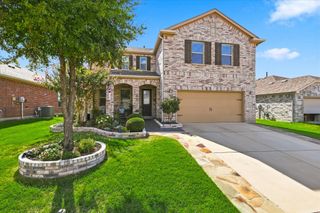
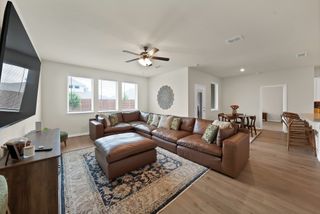
Welcome home to this beautifully designed 4-bedroom, 2.5-bathroom home offering an ideal blend of comfort, style, and functionality. The spacious primary suite is conveniently located on the first floor, creating a private retreat away from the additional bedrooms. Throughout the home, an abundance of natural light fills the living spaces, creating a bright and welcoming atmosphere. The kitchen is truly a chef’s dream, featuring plenty of workspace and room to prepare, entertain, and gather. The open and inviting layout makes everyday living effortless while providing the perfect setting for hosting family and friends. Upstairs, you’ll find generously sized secondary bedrooms with a jack and jill bathroom and additional living space to accommodate a variety of needs. Adding even more value, the refrigerator, washer, and dryer are all included with the home. Schedule your tour today!
- Listing Status:
- Active
- Data Last Updated:
- August 14, 2026 at 10:19PM
- Listing Office:
- Brownstone Real Estate Group : 972-799-1997
- Listing Agent:
- Shanique Hudson :
- Contact:
- 972-799-1997
- MLS ID:
- 21358861

- Style: TraditionalDetached
- Pool: None
- Parking: DrivewayGarage Faces FrontGarage
- Roofing: CompositionShingle
- Windows: Window Coverings
- General: 2Slab
- HOA Amenities: Annually
- Originating MLS: NTR
- School District: Aubrey ISD
- County: Denton
- Zoning: THE LANDING AT PROVIDENCE VILLAGE PHASE I BLKR726802
- Fencing: Fenced
- Utilities: Electricity ConnectedSewer AvailableWater AvailableCable Available
- Water: Public
- Sewer: Public Sewer
- Source: NTR
- Exclusions: All personal items.
This listing courtesy of Shanique Hudson , Brownstone Real Estate Group

 New - 4 hours ago