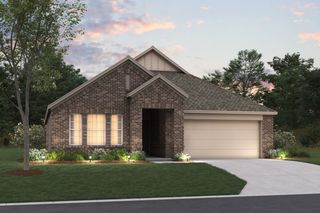
9220 Remington Drive, Aubrey, TX 76227
- 4 beds |
- 3 baths |
- 2,184 sqft
 Single-Family Home
  Built in 2016
  7,231sqft lot
 2 car garage
  $151/sqft
  Listed 3 days ago
Property Description
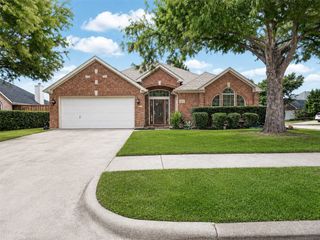
Step inside this well-designed 4 bedroom, 3 full bath traditional home in Cross Oak Ranch in Aubrey, Texas! This North-facing gem offers a workable floor plan with 2 bedrooms and 2 full baths on the first floor, and 2 secondary bedrooms , a full bath, and an inviting game room on the second floor! Soaring 20 foot ceilings in the living room are enhanced by custom lighting, window treatments, and accent paint! Anchoring this space is a wood-burning brick fireplace and beautiful floor to ceiling windows! All-electric kitchen includes stainless appliances, new over-the-range microwave, and granite counter tops. There are Smart light switches, crown molding, and accent wall paint throughout most of the first floor! Elegant formal dining room and cozy breakfast nook by the kitchen provide ample dining space. At the back of the home is the private primary retreat with wood-look floors, and en-suite bathroom with separate shower and tub, dual vanities, linen, and walk-in closet! Secondary bedrooms are spacious throughout! Natural light floods the generous-sized game room, which overlooks the living room below! For convenience and travel readiness, the garage comes equipped with a TESLA Level 2 EV charger. Just outside the breakfast nook is a covered patio and a grassy backyard for enjoyment of the outdoors all season long! Home has ample parking with a 65 foot long driveway that can comfortably accommodate parking for 6 vehicles! This delightful home is located just minutes from North Dallas Tollway, with Ray Roberts Lake State Park, The Star in Frisco, Universal Kids Resort, fine dining and shopping a short drive away!
- Listing Status:
- Active
- Data Last Updated:
- August 26, 2026 at 1:18PM
- Listing Office:
- Coldwell Banker Apex, REALTORS : 972-783-1919
- Listing Agent:
- Edna Cortez :
- Contact:
- 214-435-7498
- MLS ID:
- 21362186

- General: Rain Gutters
- Style: TraditionalDetached
- Pool: NoneCommunity
- Parking: Alley AccessDoor-MultiElectric Vehicle Charging Station(s)GarageGarage Door OpenerGarage Faces Rear
- Windows: Window Coverings
- General: Brick2Slab
- HOA Amenities: All FacilitiesAssociation Management258.0Semi-Annually
- Originating MLS: NTR
- School District: Denton ISD
- County: Denton
- Zoning: CROSS OAK RANCH PHASE 2 TRACT 1B BLK 1C LOT 1R561372
- Fencing: Wood
- Utilities: Sewer AvailableWater AvailableCable Available
- Water: Public
- Sewer: Public Sewer
- Source: NTR
This listing courtesy of Edna Cortez , Coldwell Banker Apex, REALTORS
Monthly Payment
- Principal & Interest $
- Property Taxes $
- Home Insurance $
- VA Funding Fee $

 New - 18 hours ago