100 Stratton CT, Austin, TX 78737
- 4 beds |
- 3 baths |
- 2,595 sqft
 Single-Family Home
  Built in 2003
  8,838sqft lot
 2 car garage
  $241/sqft
  Listed 6 days ago
Property Description
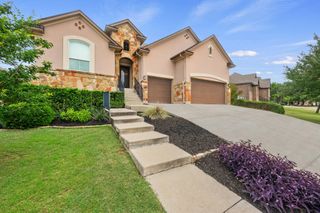
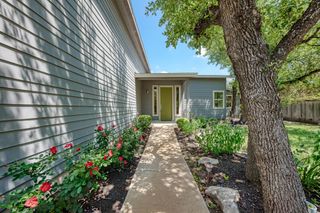
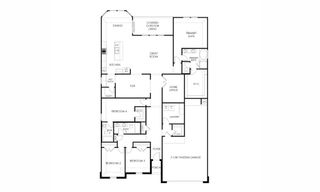
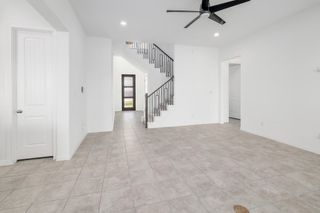
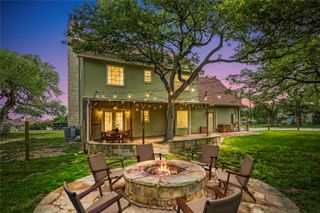
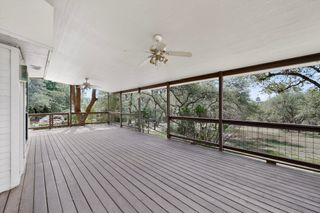
Single-story residence located on a 0.20-acre cul-de-sac lot in the master-planned Belterra community. This home offers 4 bedrooms, a dedicated office with French doors, 2.5 bathrooms, and 2,595 square feet of living space alongside an attached two-car garage. Extensive capital improvements include a new roof replaced in 2023, a new HVAC system installed in 2020, updated window glass replacement, and a partially replaced fence. The exterior features a brand-new 2026 deck extension with custom bar top and railing constructed with premium TimberTech composite material for maximum durability and low maintenance. Interior highlights feature wood flooring throughout the main living spaces, and all bedroom carpeting was completely replaced in 2024. The updated chef's kitchen features modern quartz countertops and opens directly into the main living areas. The primary suite includes a dedicated full bathroom featuring a refinished walk-in shower with a replaced shower door and refinished countertops. Located within the top-rated Dripping Springs ISD, the property boasts exceptional neighborhood walkability, situated within short walking distance of the Rooster Springs Elementary School campus. The district's new second high school, Driftwood Springs High School on Darden Hill Road, is under construction and scheduled to open for the 2028-2029 school year. Residents also enjoy quick walking access to Belterra's premier community amenities, including the resort-style swimming pool, splash pad, and fully equipped fitness center. The neighborhood features miles of connected hike and bike trails, multiple parks, playgrounds, and convenient proximity to local dining, entertainment, and commercial centers, including the new Target development currently under construction just around the corner and the premier retail hub at Belterra Village Shopping Center.
- Listing Status:
- Active
- Data Last Updated:
- May 28, 2026 at 7:19AM
- Listing Office:
- Keller Williams Realty : (512) 448-4111
- Listing Agent:
- Andrea Bibeau : (512) 653-1000
- MLS ID:
- 1722498
- General: Gutters Full
- Other Structures: DeckPatioSee RemarksCovered
- Pool: None
- Parking: AttachedDoor-SingleGarageGarage Door OpenerGarage Faces FrontParking spaces: 4
- Roofing: AsphaltShingle
- Windows: BlindsScreensWindow Coverings
- General: OneSlab
- HOA Amenities: BBQ Pit/GrillClubhouseCluster MailboxCommon GroundsConference/Meeting RoomCurbsFitness CenterGame/Rec RmHigh Speed InternetKitchen FacilitiesLakeOn-Site RetailParkPet AmenitiesPicnic AreaPlanned Social ActivitiesPlaygroundProperty Manager On-SiteSidewalksSport Court(s)/FacilityStreet LightsSuburbanTennis Court(s)Trash Pickup - Door to DoorU-VerseUnderground UtilitiesCommon Area Maintenance144.0Quarterly
- Originating MLS: actris
- School District: Dripping Springs ISD
- County: Hays
- Zoning: BELTERRA PHASE 1 SEC 3ABLOCK ALOT 4110343000A004004
- View: None
- Fencing: Back YardPrivacyWood
- Utilities: Cable AvailableElectricity ConnectedHigh Speed InternetPhone AvailablePropaneSewer ConnectedUnderground UtilitiesWater Connected
- Water: MUD
- Sewer: MUD
- Source: actris
This listing courtesy of Andrea Bibeau , Keller Williams Realty
Monthly Payment
- Principal & Interest $
- Property Taxes $
- Home Insurance $
- VA Funding Fee $

 New - 1 day ago