1000 Ellingson LN 1, Austin, TX 78751
- 3 beds |
- 4 baths |
- 2,050 sqft
 Rental
  Built in 2021
  7,928sqft lot
 1 car garage
  $2/sqft
  Listed 3 days ago
Property Description
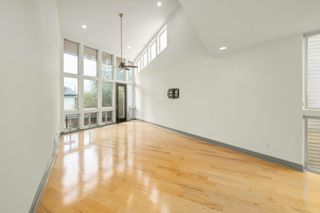
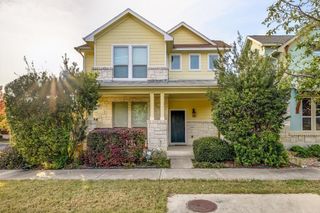
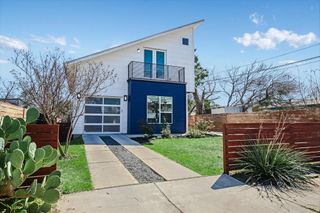
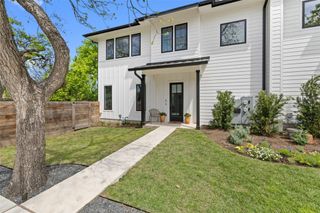
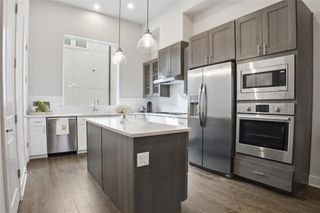
Available Now — Stunning 2021-built home in 78751, minutes from UT, Hancock Center, Downtown, and Mueller. This 3BD/3.5BA, 2,050 sqft two-story features an open-concept main level with kitchen, dining, living, the primary suite, laundry complete with washer and dryer, and half bath. Kitchen hosts quartz countertops, shaker cabinetry, gas range, oversized island, and refrigerator. Sliding glass doors open to a private backyard with a tiled patio, turf lawn, and mature landscaping. Upstairs, two secondary bedrooms each include their own ensuite bath, along with a flex space ideal for a home office. A rooftop deck adds outdoor living space with elevated neighborhood views. Over $50,000 in improvements include professionally designed landscaping with turf in the front and back yards, mature shrubs and flowering plants, a custom iron fence with gated entry, new stained rear fencing, programmable Lutron lighting, grasscloth accent wall in the primary suite, designer accent walls, and front and rear irrigation. ADT security system installed. Bi-weekly landscape service included. One-car garage. Zoned to Lee Elementary, Kealing Middle School, and McCallum High School. Pets negotiable (maximum two).
- Listing Status:
- Active
- Data Last Updated:
- July 6, 2026 at 12:20AM
- Listing Office:
- KW-Austin Portfolio Real Estate : (512) 901-9600
- Listing Agent:
- Alex Hernandez-Bobrow : (210) 771-3805
- MLS ID:
- 8577025
- General: No Exterior StepsPrivate Yard
- Other Structures: PorchPatio
- Pool: None
- Parking: AttachedDrivewayGarageGarage Faces FrontOff StreetParking spaces: 2
- Roofing: Metal
- Windows: Double Pane Windows
- General: TwoSlab
- HOA Amenities: None
- Originating MLS: actris
- School District: Austin ISD
- County: Travis
- Zoning: LOT 7 OLT 18 DIV C BRASWELL SUBD02180904140000
- Fencing: Front YardFullGatePrivacyWood
- Utilities: Electricity ConnectedNatural Gas ConnectedSewer ConnectedWater Connected
- Water: Public
- Sewer: Public Sewer
- Source: actris
This listing courtesy of Alex Hernandez-Bobrow , KW-Austin Portfolio Real Estate
 New - 3 days ago