1006 Baylor ST 201, Austin, TX 78703
- 3 beds |
- 4 baths |
- 3,575 sqft
 Condominium
  Built in 2025
  —— sqft lot
  2 car garage
  $909/sqft
  Listed 1 month ago
Property Description
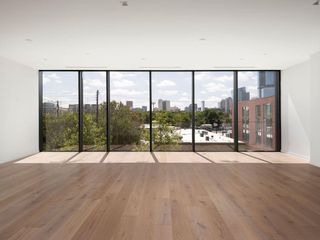
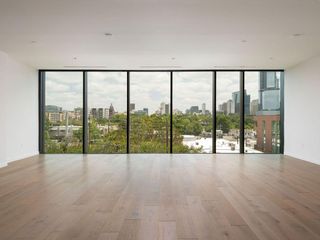
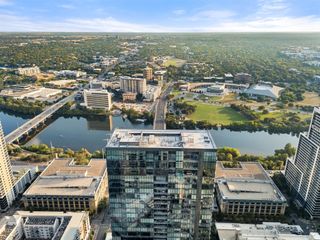
Residence 201 at The Colorfield is a 3,575 square foot corner residence in Clarksville, designed by Alterstudio Architecture and defined by expansive glass, natural light, and a warm, refined material palette. Floor to ceiling curtain wall glass wraps the residence, capturing eastern exposure and views toward Downtown Austin and the Texas Capitol. The single level floor plan offers three bedrooms, three and one half baths, and a versatile den that can serve as a private office, media room, library, or additional guest space. Two secondary bedrooms each open to a private balcony, while a separate covered terrace creates an additional outdoor living area. The primary suite is designed as a private retreat with a generous walk-in closet and spa inspired bath featuring a freestanding soaking tub and dual vanities. Throughout the residence, wide plank white oak flooring, light oak millwork, white and light toned stone, and carefully considered architectural details create an interior that feels bright, natural, and timeless. A chef's kitchen with Gaggenau appliances, generous storage, and open living and dining spaces completes the residence. Two reserved garage parking spaces are included. The Colorfield is an intimate collection of just ten luxury condominiums in the heart of Clarksville and Old West Austin. Residents enjoy a secure parking garage, staffed concierge and front desk, and two elevators serving the building, all within minutes of Downtown Austin, the Texas Capitol, Lady Bird Lake, and some of Austin's most celebrated restaurants, shops, and cultural destinations. Construction is complete, and Residence 201 is available now.
- Listing Status:
- Active
- Data Last Updated:
- October 14, 2026 at 12:19AM
- Listing Office:
- Kuper Sotheby's Int'l Realty : (512) 831-6577
- Listing Agent:
- Bridget Ramey : (512) 796-2602
- MLS ID:
- 4148495
- General: None
- Other Structures: TerraceCovered
- Pool: None
- Parking: AttachedGarageSecuredParking spaces: 2
- Roofing: See Remarks
- Windows: None
- General: OneSlab
- HOA Amenities: See Remarks2457.0Monthly
- Originating MLS: actris
- School District: Austin ISD
- County: Travis
- Zoning: Unt 201 in The Colorfield Condominiumsplus 9.5% int in com area (To Be Confirmed - Currently Lot 1 Castel East Subdivision)01090106230000
- View: City
- Fencing: None
- Utilities: Electricity AvailableNatural Gas AvailableSewer AvailableWater Available
- Water: Public
- Sewer: Public Sewer
- Source: actris
This listing courtesy of Bridget Ramey , Kuper Sotheby's Int'l Realty
Monthly Payment
- Principal & Interest $
- Property Taxes $
- Home Insurance $
- VA Funding Fee $