1006 Winsted LN A, Austin, TX 78703
- 4 beds |
- 5 baths |
- 2,619 sqft
 Rental
  Built in 2024
  0.28acre lot
 2 car garage
  $4/sqft
  Listed 9 days ago
Property Description
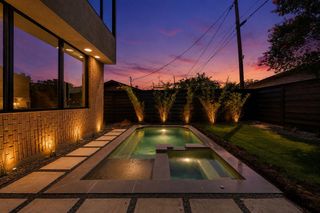
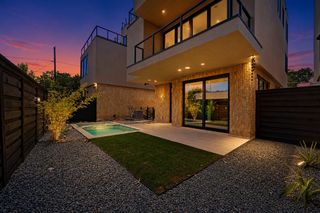
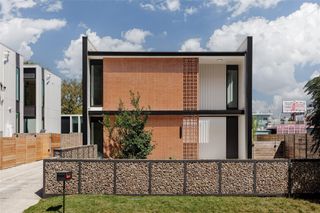
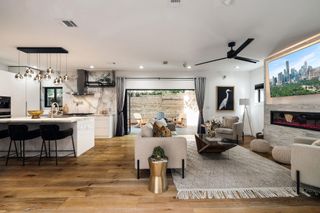
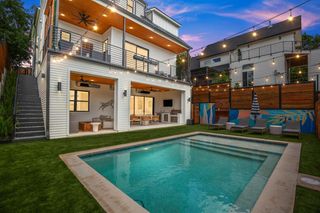
An expansive footprint of 2,619 square feet of living area defines this impressive three-story residence situated on Winsted Lane. Offering an abundance of space, the property features a total of four bedrooms and four full bathrooms, creating a highly functional environment for daily living and hosting. The house will come fully furnished. Tranquil interior spaces spread across the three levels provide options for quiet retreat. The generous square footage accommodates daily routines with ease, offering a balance of private quarters and common areas designed to support a variety of lifestyles. Serene outdoor moments await in the backyard, which features a pool and hot tub. This private outdoor amenity offers a refreshing escape and serves as a central hub for relaxation during warm Texas afternoons.
- Listing Status:
- Active
- Data Last Updated:
- October 13, 2026 at 12:19PM
- Listing Office:
- American Realty Advisors, Inc. : (512) 748-4713
- Listing Agent:
- Gary Gill : (512) 748-4713
- MLS ID:
- 5871155
- General: BalconyBarbecueElectric Car Plug-inGas GrillGutters FullLightingOutdoor GrillPrivate YardGuniteHeatedHot TubIn Ground
- Other Structures: DeckPatioCovered
- Pool: ENERGY STAR Qualified pool pumpFencedGuniteHeatedIn GroundOutdoor PoolPool/Spa Combo
- Parking: Direct AccessDrivewayElectric Vehicle Charging Station(s)GarageGarage Faces SideKitchen LevelLightedPrivateParking spaces: 3
- General: Three Or MoreSlab
- HOA Amenities: None
- Originating MLS: actris
- School District: Austin ISD
- County: Travis
- Zoning: LOT 2 *& S 6 FT OF LOT 1 JOHNSON CARLTON SUBD01120506270000
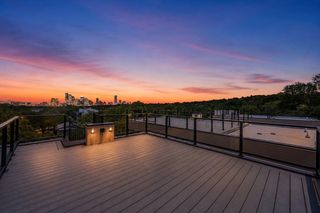
- View: CityCity LightsDowntownPark/GreenbeltPoolSkyline
- Fencing: Front YardWood
- Utilities: Electricity ConnectedHigh Speed InternetNatural Gas ConnectedSewer ConnectedUnderground UtilitiesWater Connected
- Water: Public
- Sewer: Public Sewer
- Source: actris
This listing courtesy of Gary Gill , American Realty Advisors, Inc.