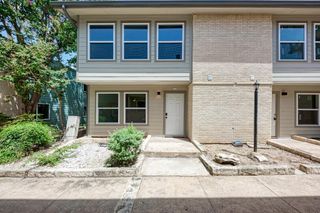
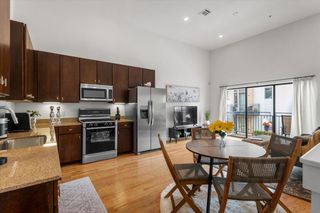
101 S Clearday DR 122, Austin, TX 78745
- 2 beds |
- 2 baths |
- 958 sqft
 Condominium
  Built in 1981
  3,790sqft lot
 —— car garage
  $204/sqft
  Listed 1 month ago
Property Description
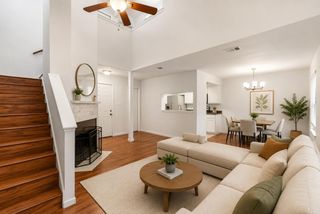
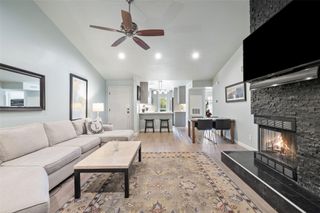
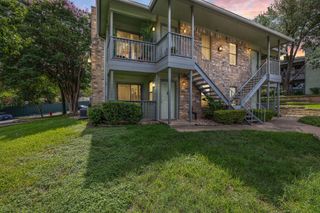
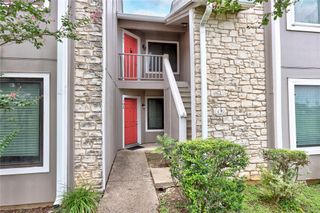
Also available for rent. Discover a charming urban retreat in the heart of Austin, offering a lifestyle of comfort and convenience. This delightful residence provides an inviting atmosphere, perfect for those seeking a tranquil haven within a vibrant city. With its thoughtful design and prime location, this property presents an exceptional opportunity to experience Austin living at its finest. New windows were installed in March 2026. HVAC unit was installed in 2023. All popcorn ceiling has been removed and painted. The home features two well-appointed bedrooms and a full bathroom, ensuring comfortable living spaces. Spanning 958 square feet, the interior is efficiently laid out to maximize both functionality and a sense of openness. This single-story dwelling offers easy accessibility and a streamlined living experience. The expansive lot, encompassing 0.09 acres or approximately 3,790 square feet, provides ample outdoor potential, whether for relaxation or cultivating a personal garden space. Located in the desirable 78745 zip code, residents benefit from the dynamic energy of Austin, with easy access to local amenities, dining, and entertainment. This address places you within a community that combines urban accessibility with a peaceful residential feel, offering the best of both worlds.
- Listing Status:
- Active
- Data Last Updated:
- July 30, 2026 at 1:20AM
- Listing Office:
- Austin Options Realty : (512) 250-9882
- Listing Agent:
- William Banks : (512) 970-6013
- MLS ID:
- 8494300
- General: Rain GuttersLighting
- Other Structures: PorchRear Porch
- Pool: None
- Parking: CarportCoveredOpenOutsideParking spaces: 2
- Roofing: CompositionShingle
- Windows: Blinds
- General: TwoSlab
- HOA Amenities: Cluster MailboxCommon GroundsCovered ParkingDesignated Car-2-Go Space(s)Common Area MaintenanceLandscapingMaintenance Grounds440.0Monthly
- Originating MLS: actris
- School District: Austin ISD
- County: Travis
- Zoning: UNT 122 BLD K WOODMERE CONDOMINIUMS PLUS 3.3333% INT IN COMMON AREA04211013010032
- View: None
- Fencing: FencedWood
- Utilities: Cable ConnectedElectricity AvailableElectricity ConnectedHigh Speed InternetNatural Gas AvailableSewer ConnectedWater Connected
- Water: Public
- Sewer: Public Sewer
- Source: actris
This listing courtesy of William Banks , Austin Options Realty
Monthly Payment
- Principal & Interest $
- Property Taxes $
- Home Insurance $
- VA Funding Fee $