10301 La Costa DR, Austin, TX 78747
- 4 beds |
- 4 baths |
- 4,415 sqft
 Single-Family Home
  Built in 1981
  0.85acre lot
 2 car garage
  $198/sqft
  Listed 3 months ago
Property Description
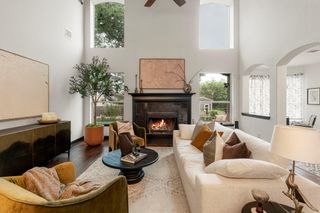
Stunning and unique home in South Austin! Spanish-style estate includes custom ironwork inside and out - Custom front door, full stucco fireplace, built in bookshelves and custom tile work in main living area. Full gourmet kitchen with large island, huge pantry, breakfast and dining areas .Huge primary suite with oversized shower, separate tub and huge closet. Total of 4 bedrooms, 3.5 baths, 2 living/dining areas! Fourth bedroom is located in its own wing of the house with a private bath - great for guests or multi-generational living. The backyard is situated on a oversized lot, and has been enhanced with high-quality turf for optimal functionality. A large patio and custom Argentine grill make a perfect space to enjoy greenbelt views. EV charger installed in garage for easy and convenient access.
- Listing Status:
- Active
- Data Last Updated:
- August 28, 2026 at 12:19PM
- Listing Office:
- eXp Realty, LLC : (888) 519-7431
- Listing Agent:
- Jaclyn Houghton : (512) 987-3934
- MLS ID:
- 9596850
- General: See RemarksBalconyElectric Car Plug-inExterior StepsGardenGutters FullOutdoor GrillPrivate Yard
- Other Structures: See RemarksFront PorchRear PorchPatio
- Pool: None
- Parking: AttachedDoor-SingleGarage Door OpenerGarage Faces SideParking spaces: 2
- Roofing: Tile
- Windows: Window Treatments
- General: TwoSlab
- HOA Amenities: ClubhouseGolfLoungePlanned Social ActivitiesPoolSport Court(s)/FacilitySee RemarksSee Remarks29.0Monthly
- Originating MLS: actris
- School District: Austin ISD
- County: Travis
- Zoning: Lot 19 Blk E Onion Creek Sec 5-a04400903190000
- View: Creek/StreamPanoramicTrees/Woods
- Fencing: PrivacySplit RailWood
- Utilities: Electricity ConnectedNatural Gas ConnectedUnderground UtilitiesWater Connected
- Water: Public
- Sewer: Public Sewer
- Source: actris
This listing courtesy of Jaclyn Houghton , eXp Realty, LLC
Monthly Payment
- Principal & Interest $
- Property Taxes $
- Home Insurance $
- VA Funding Fee $